
Cold-formed steel framing kits for builders and developers.
Stop figuring it out on the jobsite. Volstrukt engineers every panel, connection, and dimension upfront — so your crew assembles a structure, not a problem. 1,000+ kits delivered. 10+ years. 50 states.
Call +1 512 215 2816 · Mon–Fri 9–5 CT
See it in action
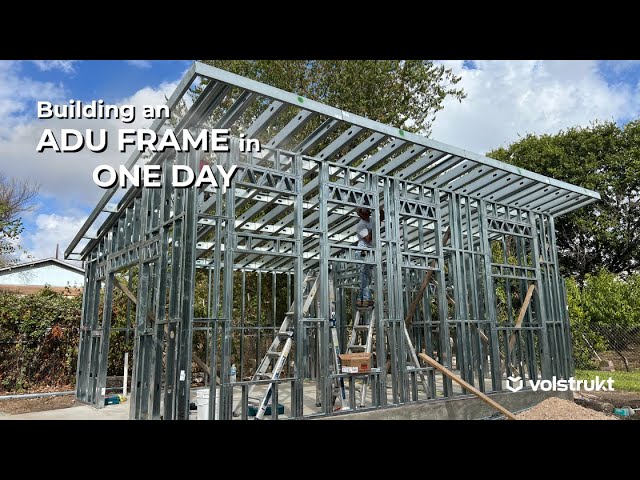
90 seconds from kit to standing frame.
The whole system, start to finish — so you know exactly what shows up on your site.
 1:59
1:59
Construction risk is back-loaded. Builders pay for it.
- Every project starts from scratch.
- Critical decisions happen on site, in real time.
- Crews coordinate by phone call, not by plan.
- Tolerances are negotiated, not engineered.
That's where time, money, and quality get lost.
We move complexity forward — so construction becomes predictable.
Traditional construction back-loads risk. Decisions, surprises, and corrections accumulate during the build, when they're most expensive to fix. Volstrukt resolves the entire structural system before a single panel ships.
The risk shifts left.
Both projects deal with the same total complexity. The difference is when it gets resolved. Traditional construction pushes decisions into the field, where every fix is expensive. Volstrukt engineers the whole structural system upfront — so by the time crews are on site, the hard work is already done.
Three stages. One cold-formed steel framing system.
From the first BIM model to the last fastener, every Volstrukt project follows the same disciplined sequence — calibrated to remove guesswork from the field.
Resolve plans into a buildable system.
Architectural drawings become a coordinated steel framing model — stud-by-stud, panel-by-panel — with full BIM integration and engineer-stamped output.
→Precision-rolled, kit-shipped components.
FrameCAD machines roll-form and label every component to ±1 mm tolerance. Panels arrive numbered, organized, and ready to assemble.
→Habitable structure in weeks, not months.
Wall panels go up in under a day. Crews follow numbered plans, not improvisation. Speed comes from the plan, not from rushing the build.
Who do you build for.
Frame faster.
Reduce jobsite chaos, improve margins, and ship more units a year with kit-of-parts cold-formed steel framing.
Start a project →Build to repeat.
Engineer once, manufacture repeatedly. Predictable structural costs, repeatable kits for multi-unit and build-to-rent projects.
Talk to Volstrukt →Design with steel.
BIM-native framing systems, stamped structural packages, and a partner who won't compromise your design intent.
Talk to our engineers →Build a home.
ADUs, custom homes, and backyard studios. Stock models you can configure, or bring your own design to our engineering team.
Explore frame kits →One thousand kits in. Counting.
Featured case studies — select a project to read the full story.
This isn't just steel framing. It's engineered certainty.
Anyone can ship steel. Volstrukt ships resolution — every fastener located, every load path calculated, every panel labeled — so the only thing left for the field is execution.
That's why architects, residential developers, and modular manufacturers spec Volstrukt: not because steel is better than wood (though it is), but because a system is better than a process.
- 01 / Engineered upfront, not figured out on site. BIM-native
- 02 / Reduced jobsite chaos and skilled-labor dependency. Kit-of-parts
- 03 / Faster builds without rushing the build. Walls up < 1 day
- 04 / Repeatable across one home or one hundred. Scalable
- 05 / Fire-resistant, dimensionally stable, century-grade. 100-yr lifespan
- 06 / Lower insurance premiums by design. ~50% vs. wood
How builders and developers run Volstrukt.
Run more projects with the same crew.
Cold-formed steel framing kits arrive pre-cut, labeled, and numbered direct from our FrameCAD manufacturing facility. Your crew follows the plan — no field cutting, no sizing decisions, no improvisation on tolerances. Wall panels go vertical in under a day. Reduce your dependency on skilled framers and run more projects per year with the same team size.
- —Engineer-stamped packages ready for permit submission
- —Full BIM coordination — clashes resolved before the build, not during
- —Fixed material cost at order — no lumber market exposure
- —Nationwide shipping · 1–2 week lead time from Austin, TX
Underwrite with confidence. Build on schedule.
Your pro forma holds. Your lender gets predictable draw schedules. Your timeline is driven by plan, not by field decisions.
For multi-unit and build-to-rent (BTR) developments, the CFS kit system becomes a force multiplier: engineer once, manufacture repeatedly. Each subsequent build is faster and cheaper than the first.
- —Fixed-cost structural system — eliminates material escalation risk from pro formas
- —Repeatable kit for multi-unit, infill, and BTR portfolios
- —Century-grade CFS structure — lower long-term maintenance and insurance cost
- —Fire-resistant classification — qualifies in most U.S. jurisdictions
Ballpark your project before
you call anyone.
Plug in your project type and square footage — get an estimated CFS kit cost range and see how it compares to wood framing. Results update in real time.
Your project details
4 questions · results update live
±20% ballpark · Q2 2026 Austin TX rates · Not a formal quote
Ready to frame your next project in cold-formed steel?
Tell us about your project. We respond within one business day with next steps and a path forward.