
Cold-formed steel framing
from first drawing to standing frame.
Five phases. Real timelines. A clear split between what Volstrukt does, what your builder does, and what you do. This is the page that explains the whole arc — first conversation to standing structure — without the marketing.
Call +1 512 215 2816 · Mon–Fri 9–5 CT
Move the complexity upfront.
Traditional construction leaves too much to be figured out on site. Volstrukt changes the sequence.
We resolve the framing system digitally before manufacturing, coordinate the engineering, manufacture the components, label the panels, and deliver a system designed for assembly.
The result is a build process that's cleaner, faster, and more predictable — for homeowners, builders, architects, and developers alike.
Complexity accumulates in the field. Every unresolved detail becomes a contractor's improvisation.
Complexity is resolved before fabrication. The frame that arrives on site is the frame that was modeled.
First conversation to standing frame.
A Volstrukt project moves through five phases. Each phase has its own deliverables, its own timeline, and a clear answer to "what happens next." Here's the whole arc.
Talk.
The first conversation. You tell us what you're trying to build, where, and roughly when. We tell you whether a stock model fits or Build-Ready is the better path.
Days 1–7Decide.
You see the quote, choose your kit level, and commit. The decision is between you and your builder — Volstrukt provides the information you need to make it.
Week 2Engineer.
The DFMA Method runs. Volstrukt's engineering team builds the digital framing model, resolves the structural package, and produces the stamped drawings your builder will assemble from.
Weeks 3–4Manufacture & ship.
Steel is roll-formed in the Austin facility from the production data, labeled by panel, palletized, and freighted to your site. The frame that arrives is the frame that was modeled.
Weeks 5–10Build.
Your local builder assembles the frame using the labeled components and drawings. Volstrukt provides remote support during assembly. The frame is up, the project continues with finishes and MEP.
Week 11+How fast is fast?
Select your project type and see how CFS framing timeline compares to conventional wood — days vs weeks, not weeks vs months.
Project type
Proof
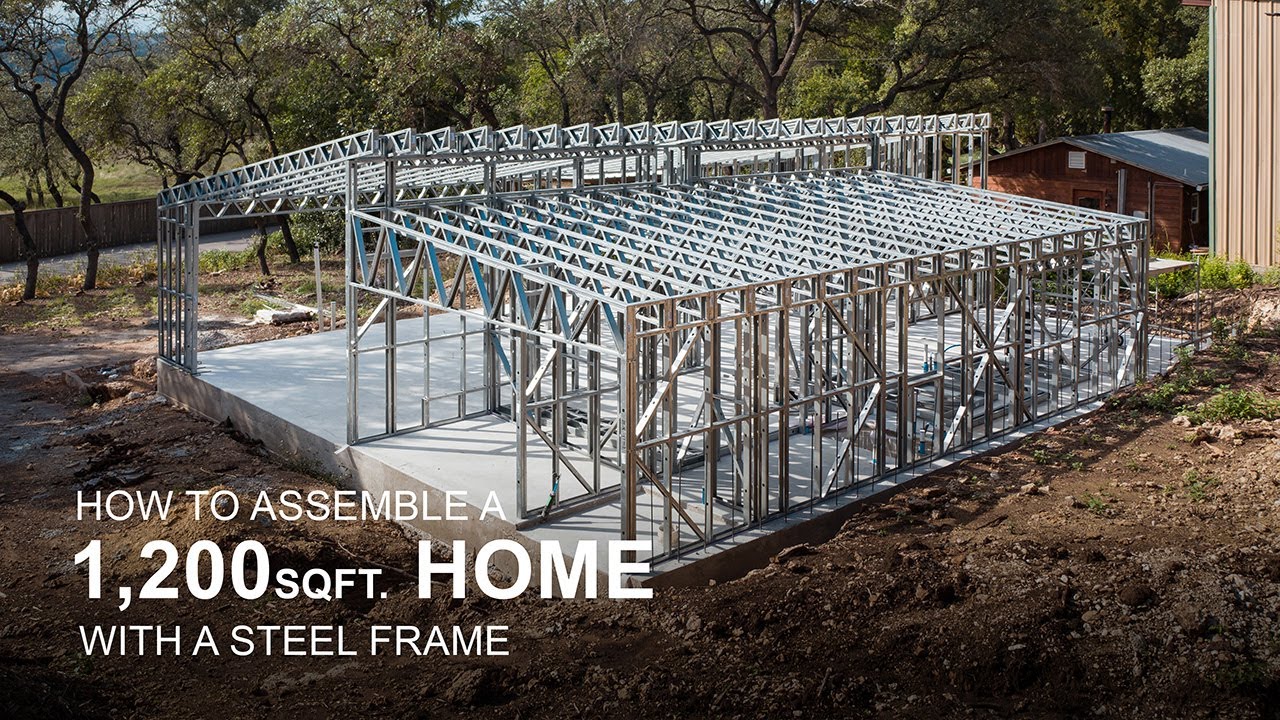
A full home, framed in a day.
162,000 people have watched this 1,200 sqft frame go up. Here's the whole thing.
 2:58
2:58
The clearest version of the split.
Most confusion in residential construction comes from unclear responsibility. Volstrukt projects work because the split is explicit from day one. Here it is.
| Responsibility | You | Volstrukt | Your builder |
|---|---|---|---|
| Structural engineering & framing design | ✓ | ||
| Steel manufacturing & labeling | ✓ | ||
| Stamped drawings for permit | ✓ | ||
| Shipping to site | ✓ | ||
| Remote assembly support | ✓ | ||
| Permit submission & local approvals | ~ | ✓ | |
| Foundation & site work | ✓ | ||
| Frame assembly on site | ✓ | ||
| MEP rough-in & final | ✓ | ||
| Finishes, fixtures, exterior cladding | ~ | ✓ | |
| Project commissioning & punchlist | ~ | ✓ | |
| Hire the builder · own the project | ✓ |
What's in a Volstrukt project.
Final deliverables vary by kit level and project type. This is the baseline — the things every Volstrukt project includes regardless of scope.
Less guesswork. More buildability.
Three outcomes that change for the customer — homeowner, builder, architect, developer — because the process is sequenced this way.
Fewer jobsite surprises.
More coordination happens before fabrication, reducing field interpretation and rework. The framing system is resolved digitally — not improvised on the slab.
Faster, cleaner assembly.
Labeled components and clear documentation help crews understand the system. Panels arrive organized and ready to place — not to be sorted on site.
Predictability across projects.
Stock models and digitally resolved framing systems make it easier to build ADUs, small homes, and multi-home projects with the same scope clarity every time.
How-it-works FAQ.
-
Do I need finished architectural drawings before contacting Volstrukt?
No. We can review early drawings, permit drawings, builder sketches, or just a description of what you're trying to build. The more complete the drawings, the faster we can scope. But early conversations are welcome — Phase 01 exists for exactly this reason.
-
Does Volstrukt build the whole house?
No. Volstrukt provides the steel framing system, engineering documentation, kit-level material coordination, and assembly support. Foundation, MEP, finishes, permitting, and on-site assembly stay with your local builder. See who does what →
-
What if I don't have a builder yet?
We can recommend builders in your area who've assembled Volstrukt kits before. The list is informal — not a referral program, no fees either direction — but it's the fastest way to find a contractor who knows the system. We surface it in Phase 01 or Phase 02 if you ask.
-
Can my contractor assemble the frame?
Yes. Volstrukt kits are designed to be assembled by any general contractor familiar with light-gauge steel framing. The components are labeled, the drawings are clear, and Volstrukt provides remote support during the build. Some contractors handle it the first time; most pick up the system within the first build.
-
How is pricing handled?
Stock model pages include starting prices anchored to specific kit levels. Custom projects are priced after Phase 01 scope review — drawings, location, engineering requirements, and selected kit level all factor in. The Phase 02 quote is fixed-fee; we don't leave price on a moving target.
-
What's the typical timeline?
For a stock model with no custom changes: 10–12 weeks from order confirmation to standing frame. Custom designs via Build-Ready run 12–16 weeks depending on engineering complexity. Either path can compress if your project pre-runs Phase 01 (early scoping while you finalize drawings).
-
Can I modify a stock model partway through?
Minor changes (finishes, fixtures, paint, flooring selections) — yes, those happen normally during the build. Structural changes (moving walls, adding windows, changing footprint) push the project from stock into Build-Ready territory and add engineering time. The decision happens in Phase 01 or 02.
The whole arc starts with one conversation.
Tell us what you're building — we'll help define the clearest next step.