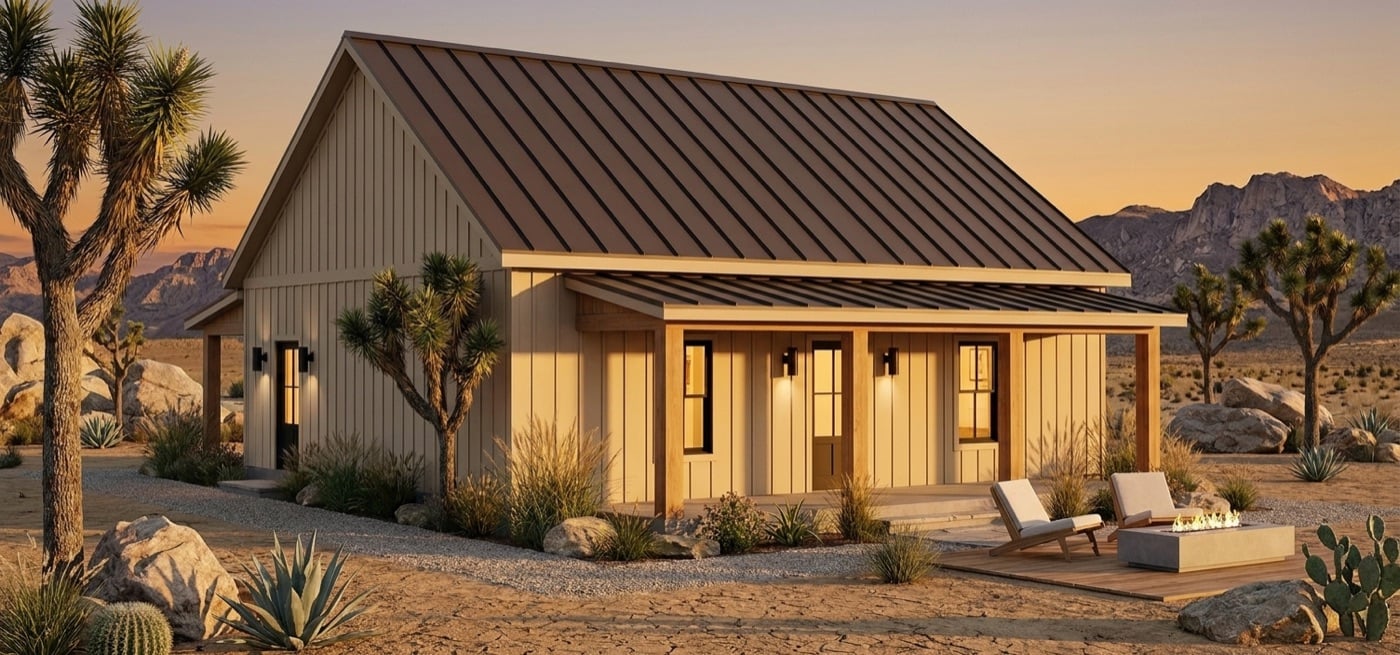
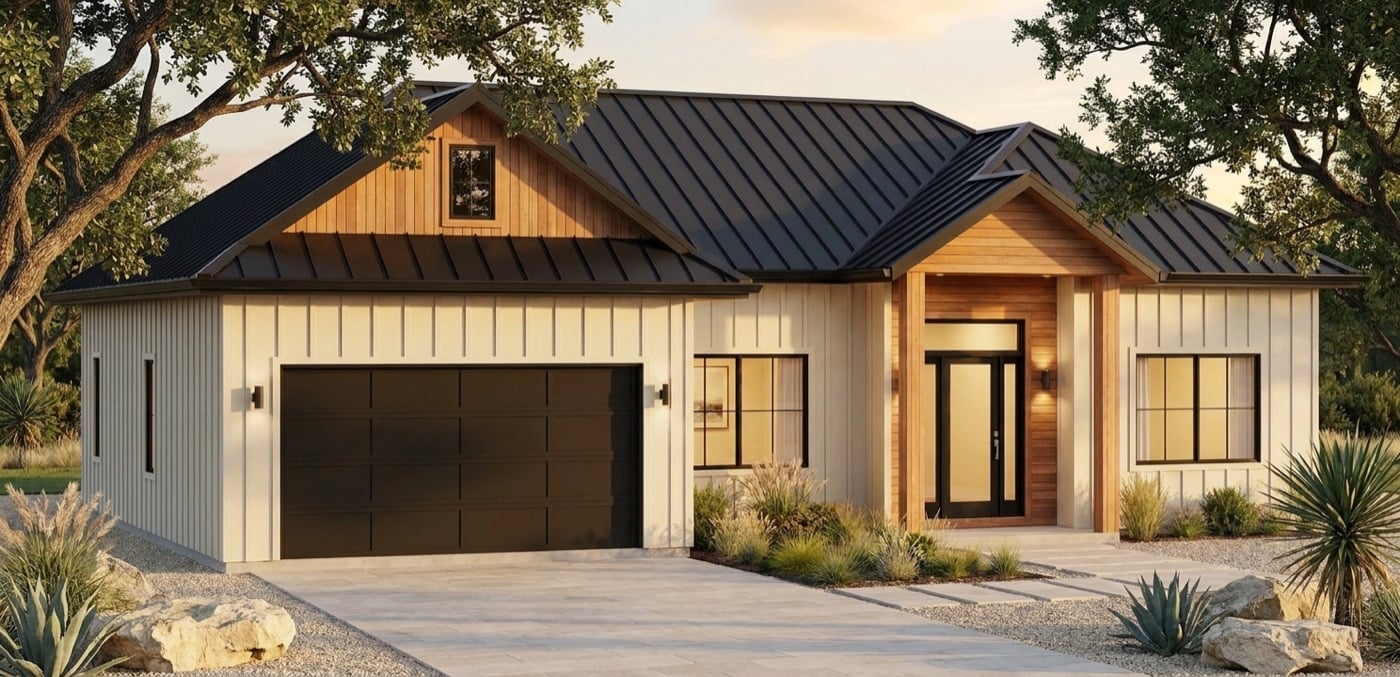
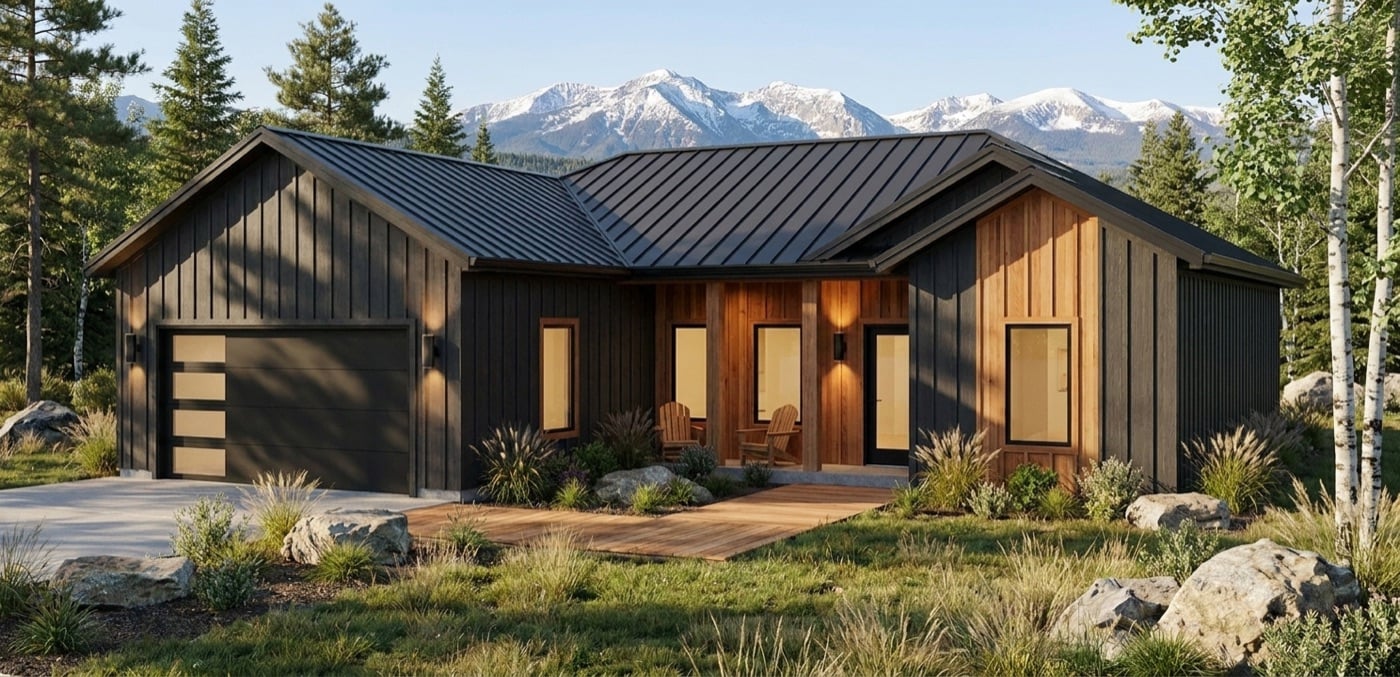
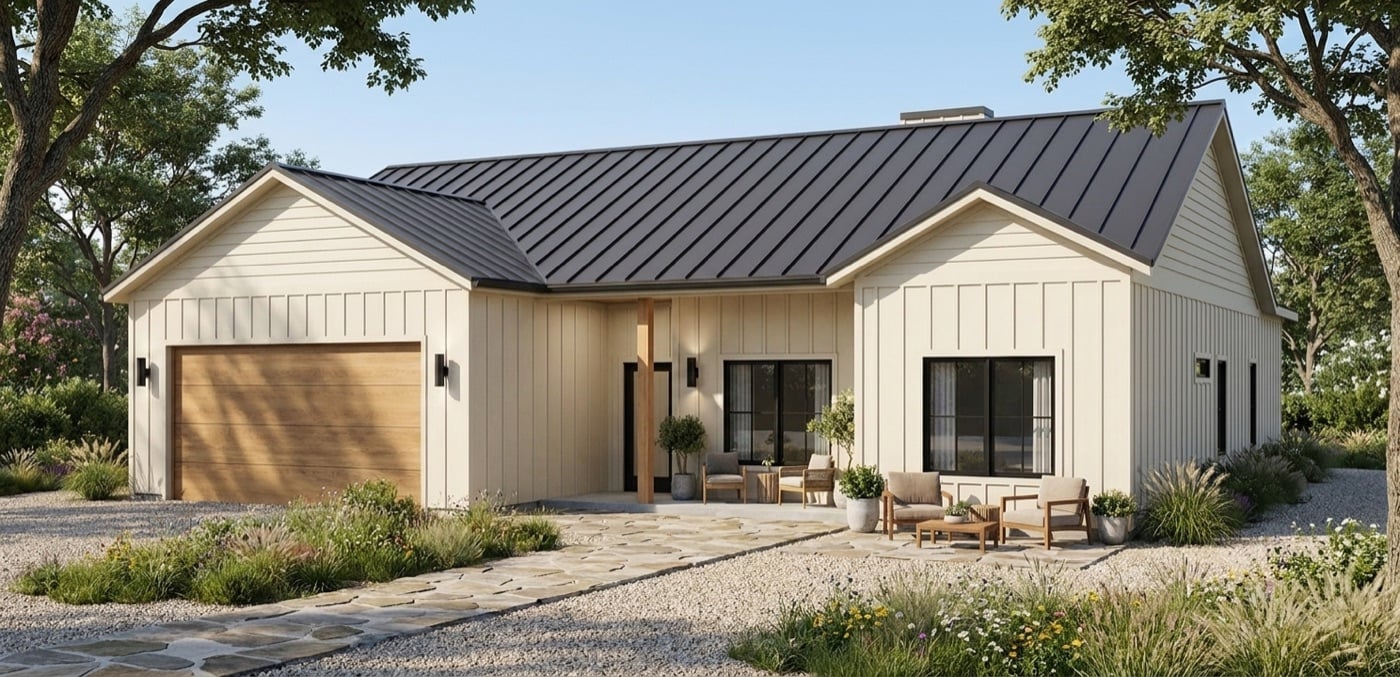
5 styles
The Eddy
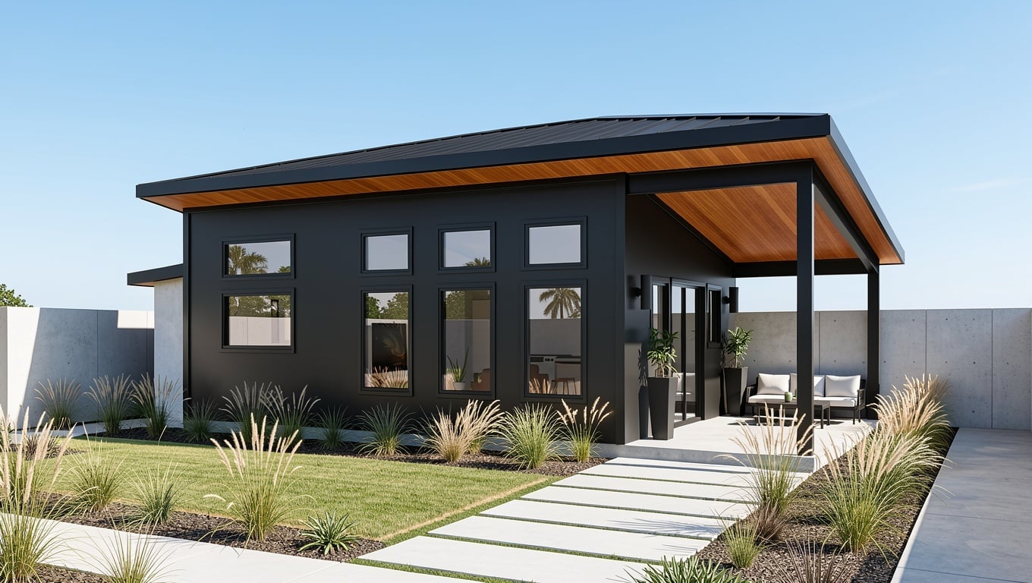
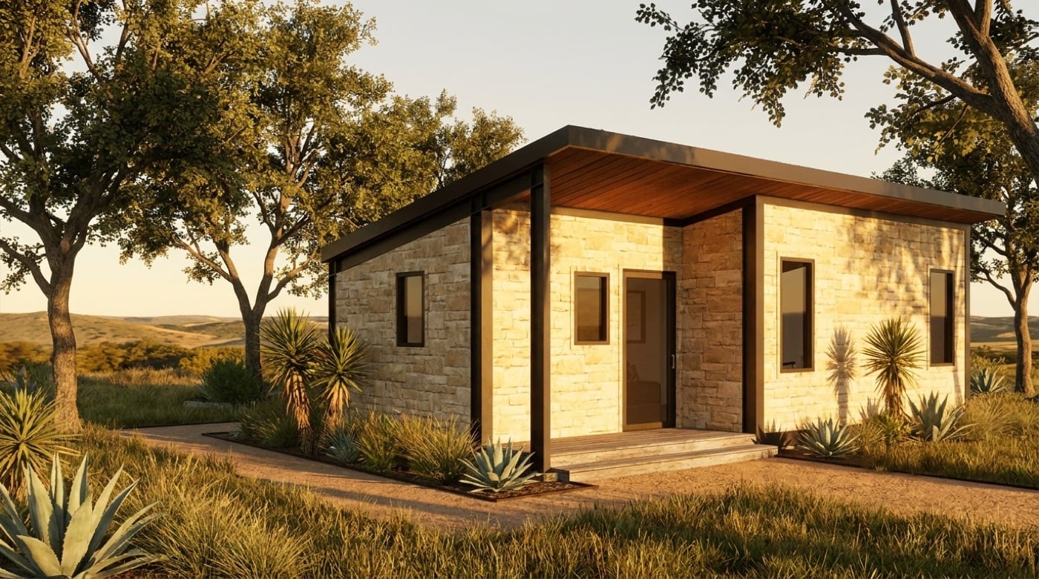
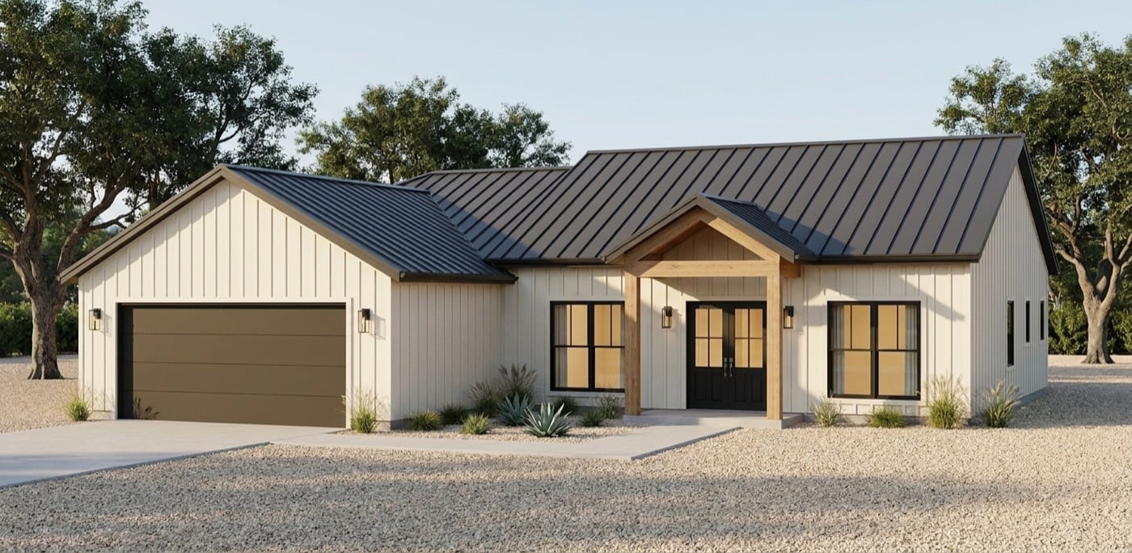
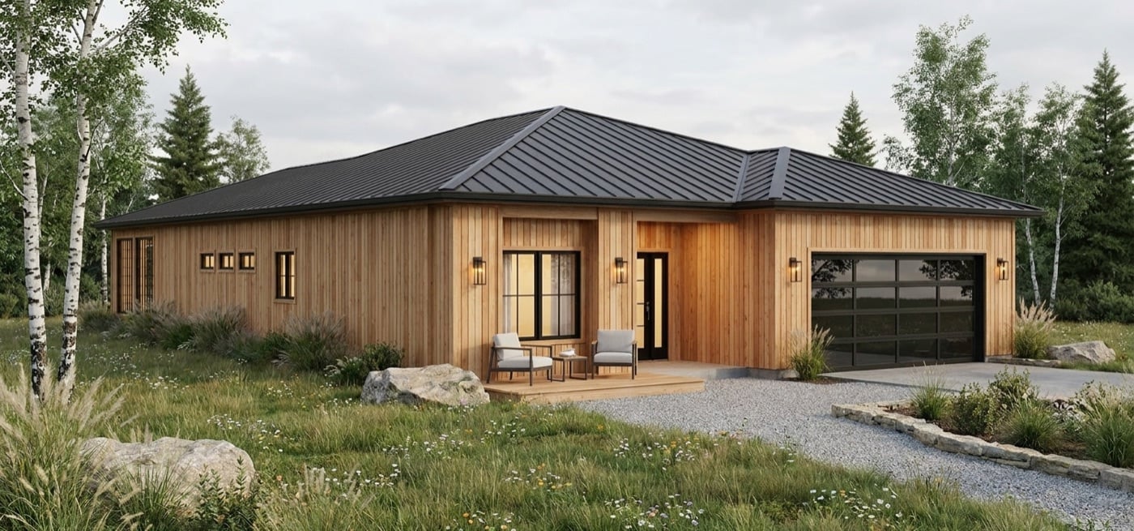
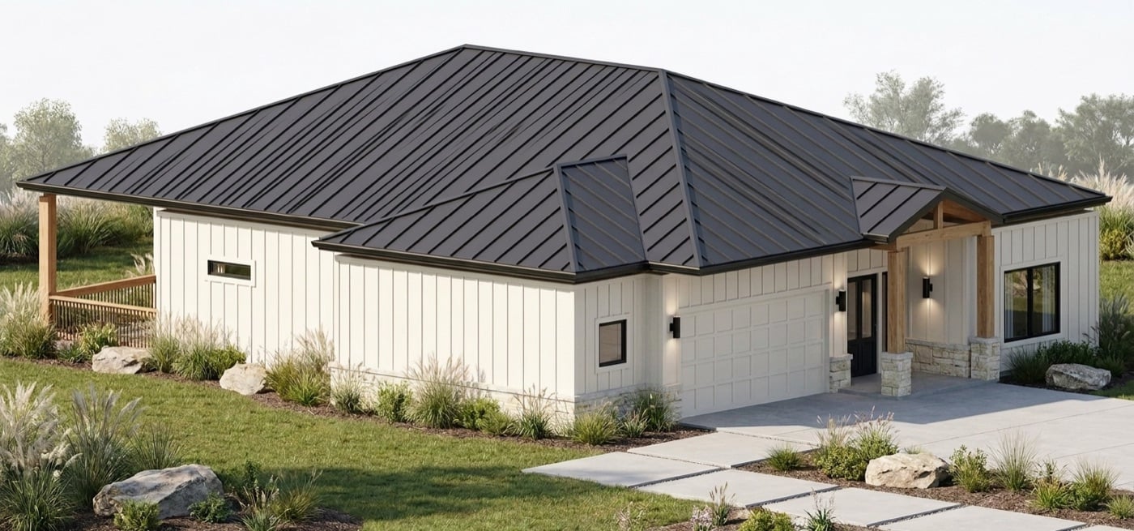
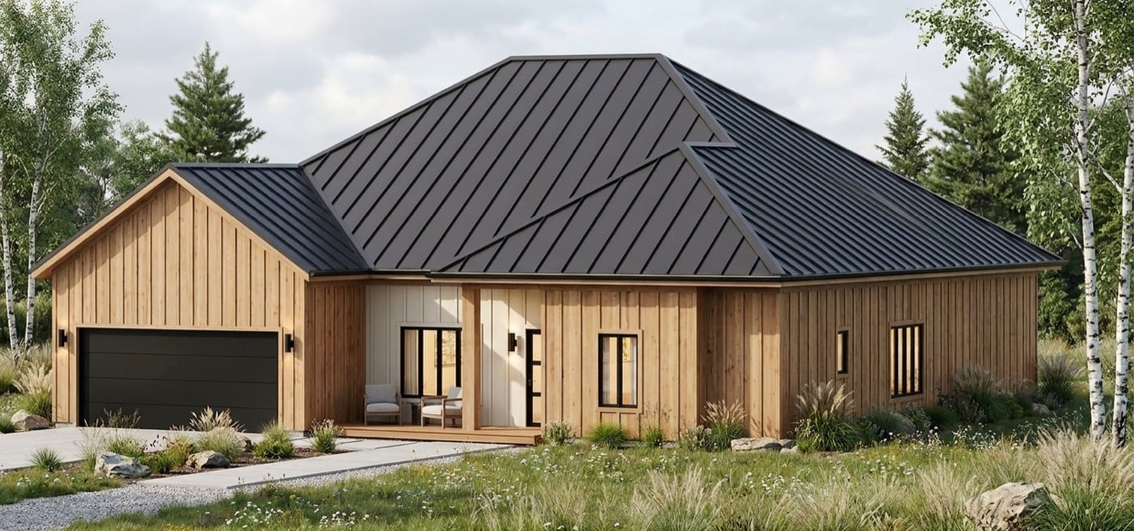
A compact steel-framed ADU, offered in five architectural styles.
Pick a design, pick a style, we ship the kit. Every stock model is pre-engineered cold-formed steel, offered in multiple architectural styles — cut and labeled so your crew frames it in days.
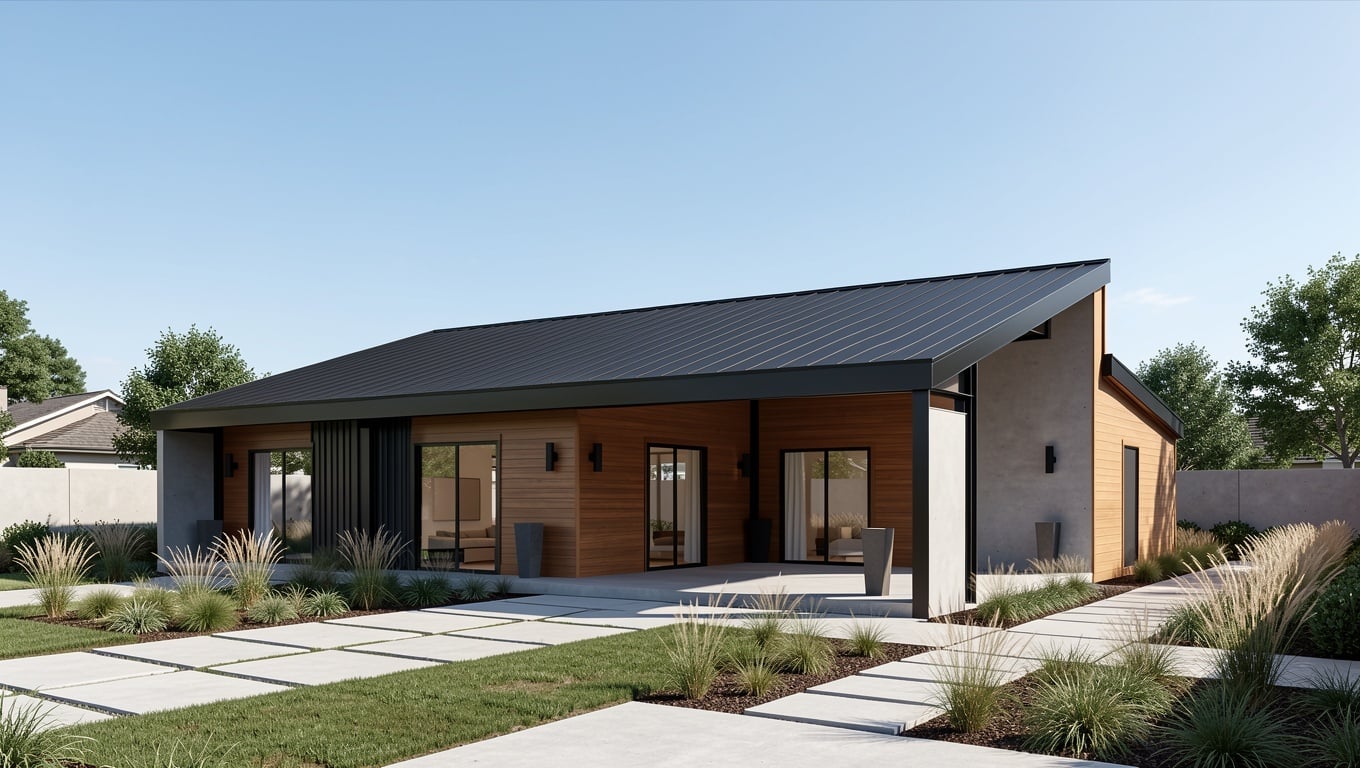
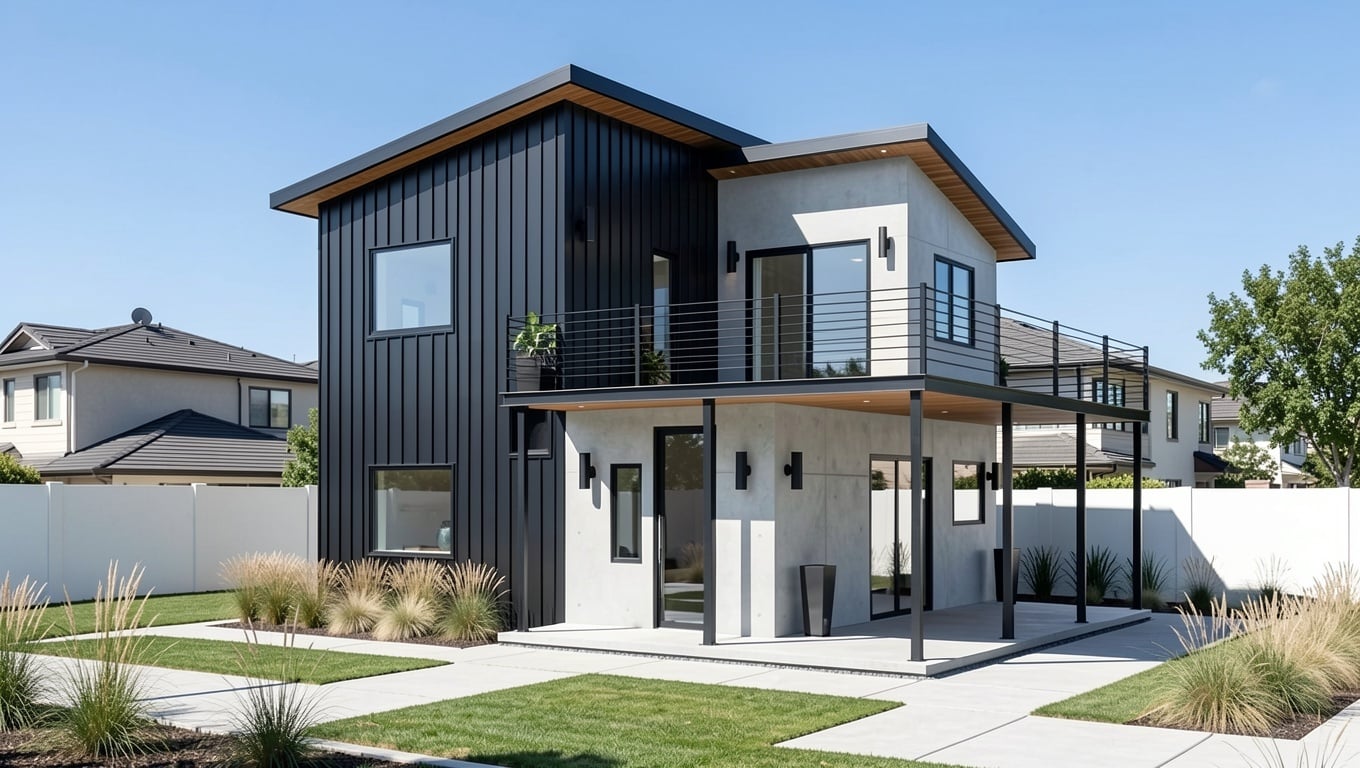
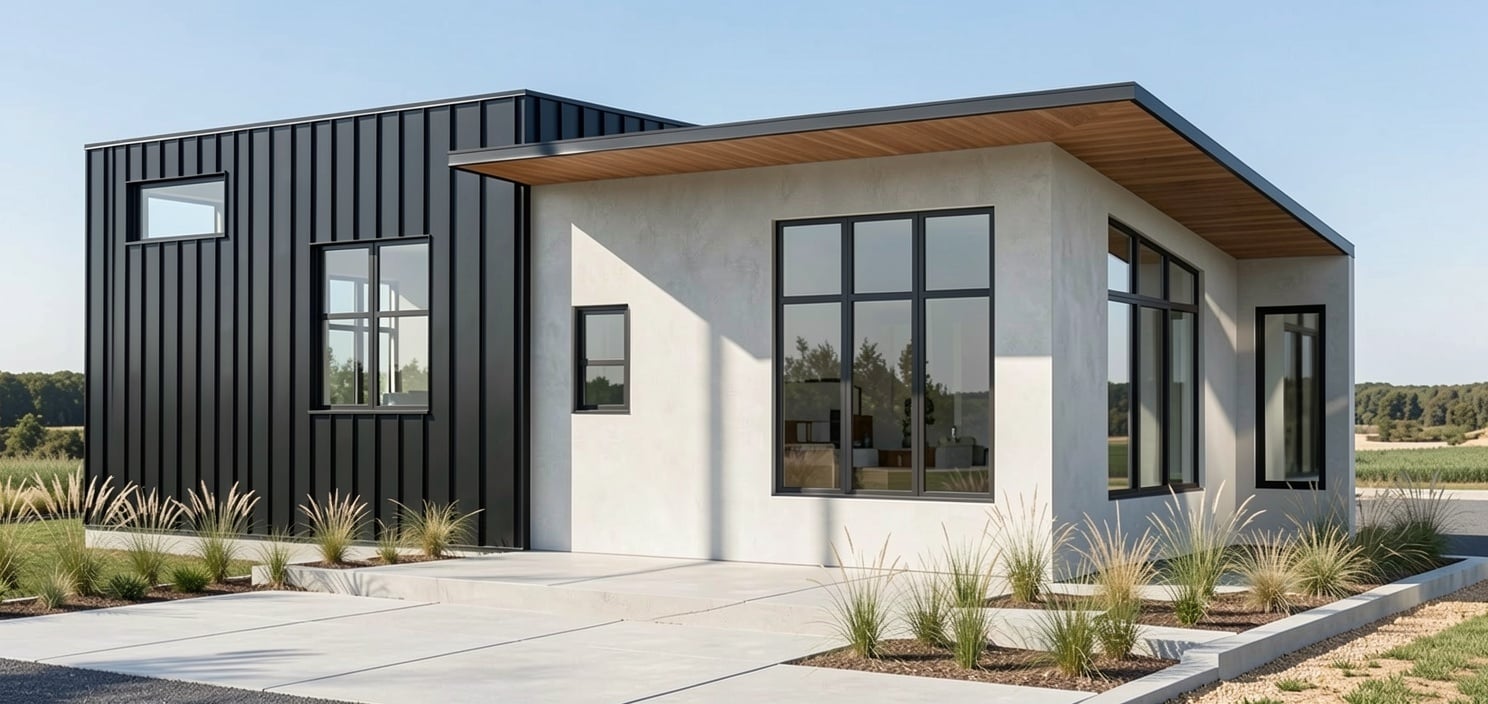
Every model, your way. Switch the style on any card to see it as a Modern, Farmhouse, Craftsman, Texas Ranch, or Mediterranean build. Kit prices cover the engineered, labeled steel — your builder handles assembly. Ask us for a kit quote on any model.
5 styles
A compact steel-framed ADU, offered in five architectural styles.
5 styles
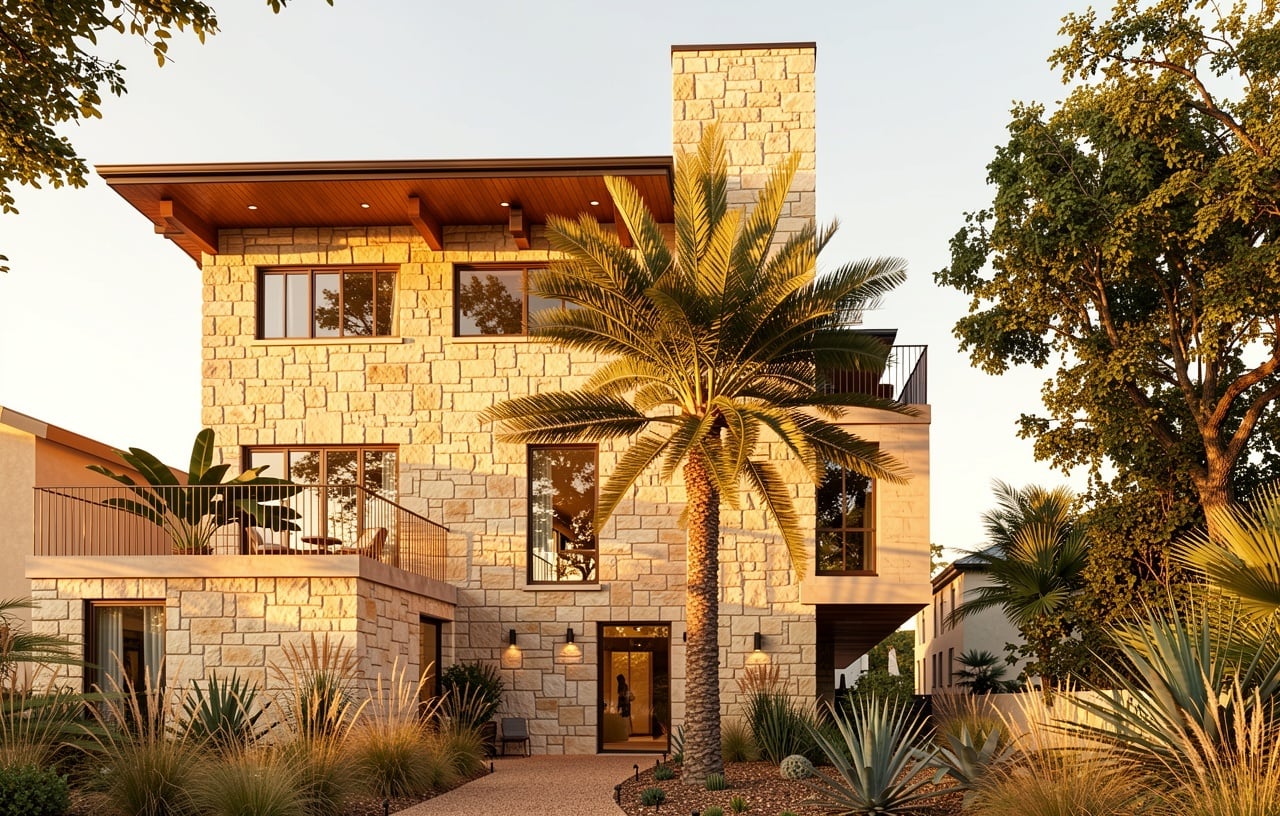
A distinctive stock home available across five exterior styles.
3 styles
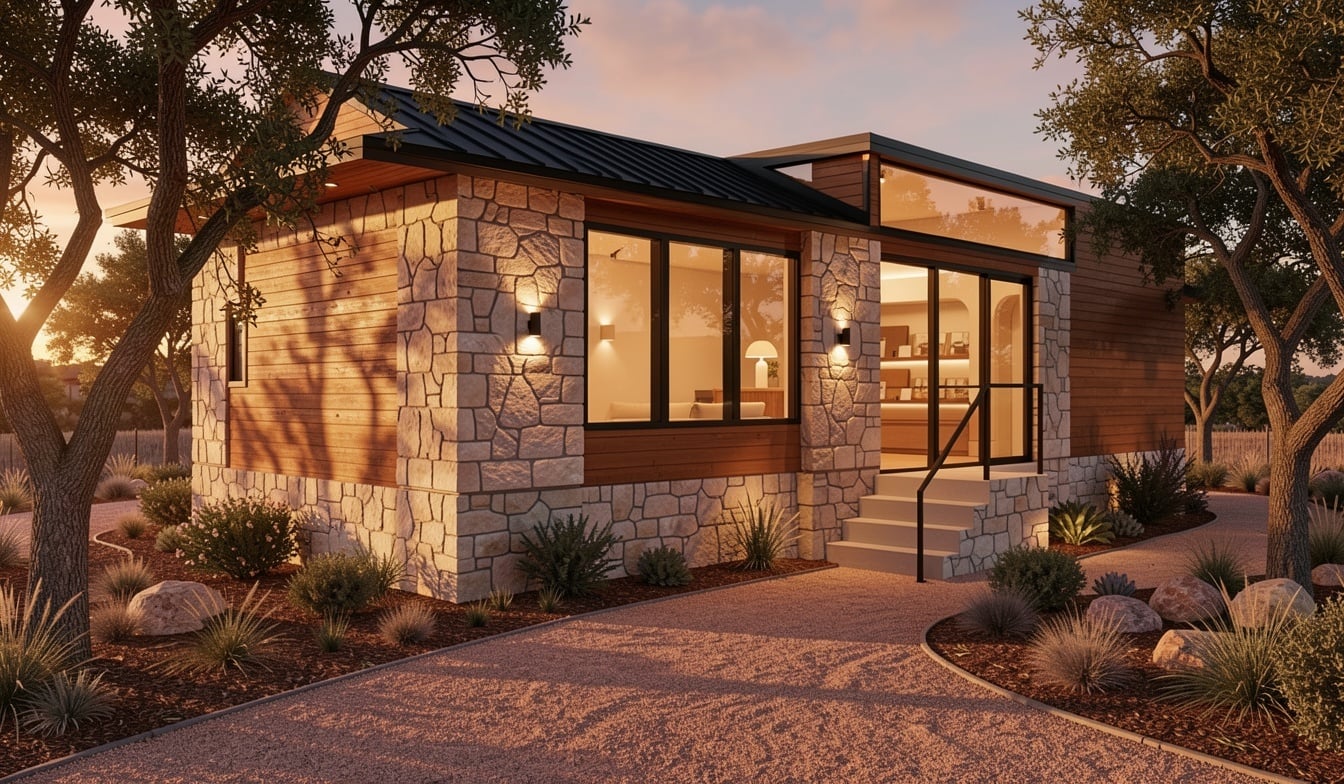
A relaxed Hill-Country stock model, configurable by facade style.
3 styles
A modern Austin stock model with several style options.
2 styles
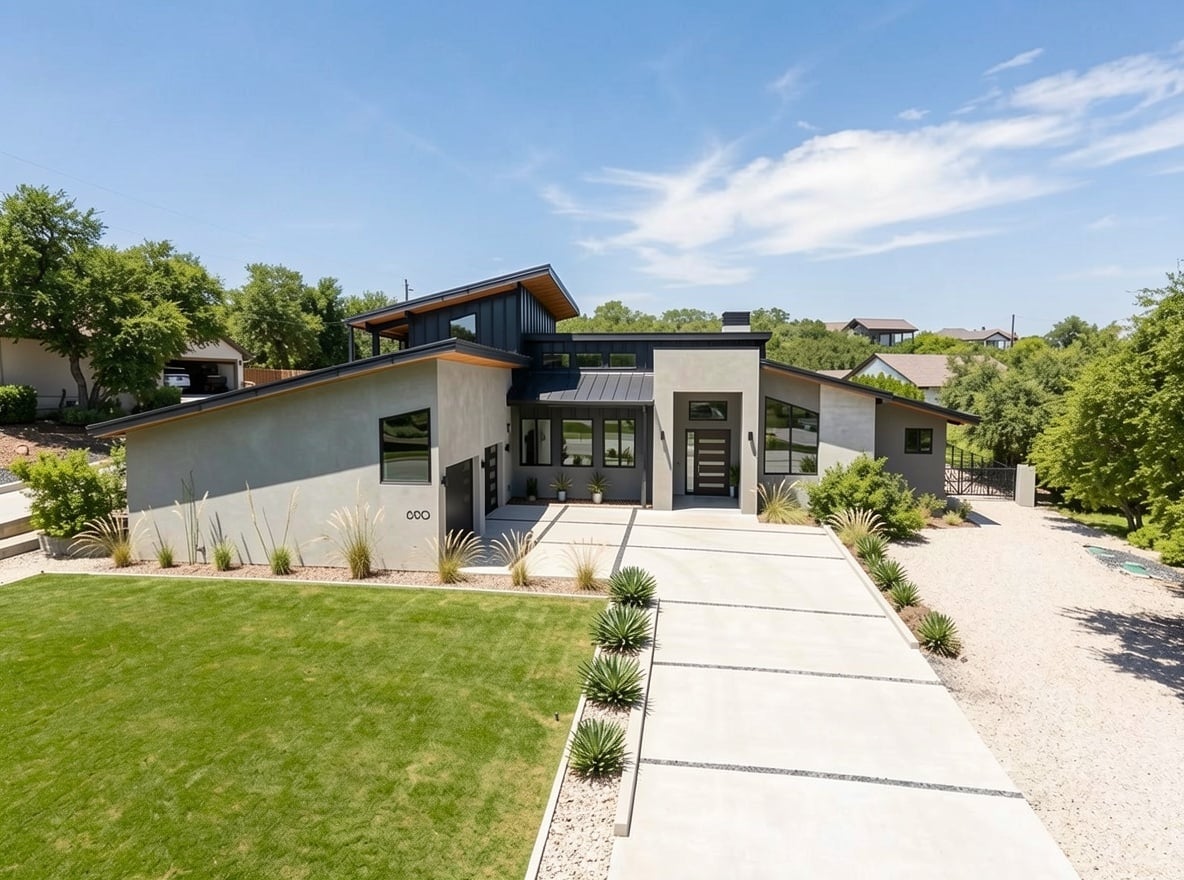
A sprawling single-story family home offered in modern and farmhouse styles.
5 styles
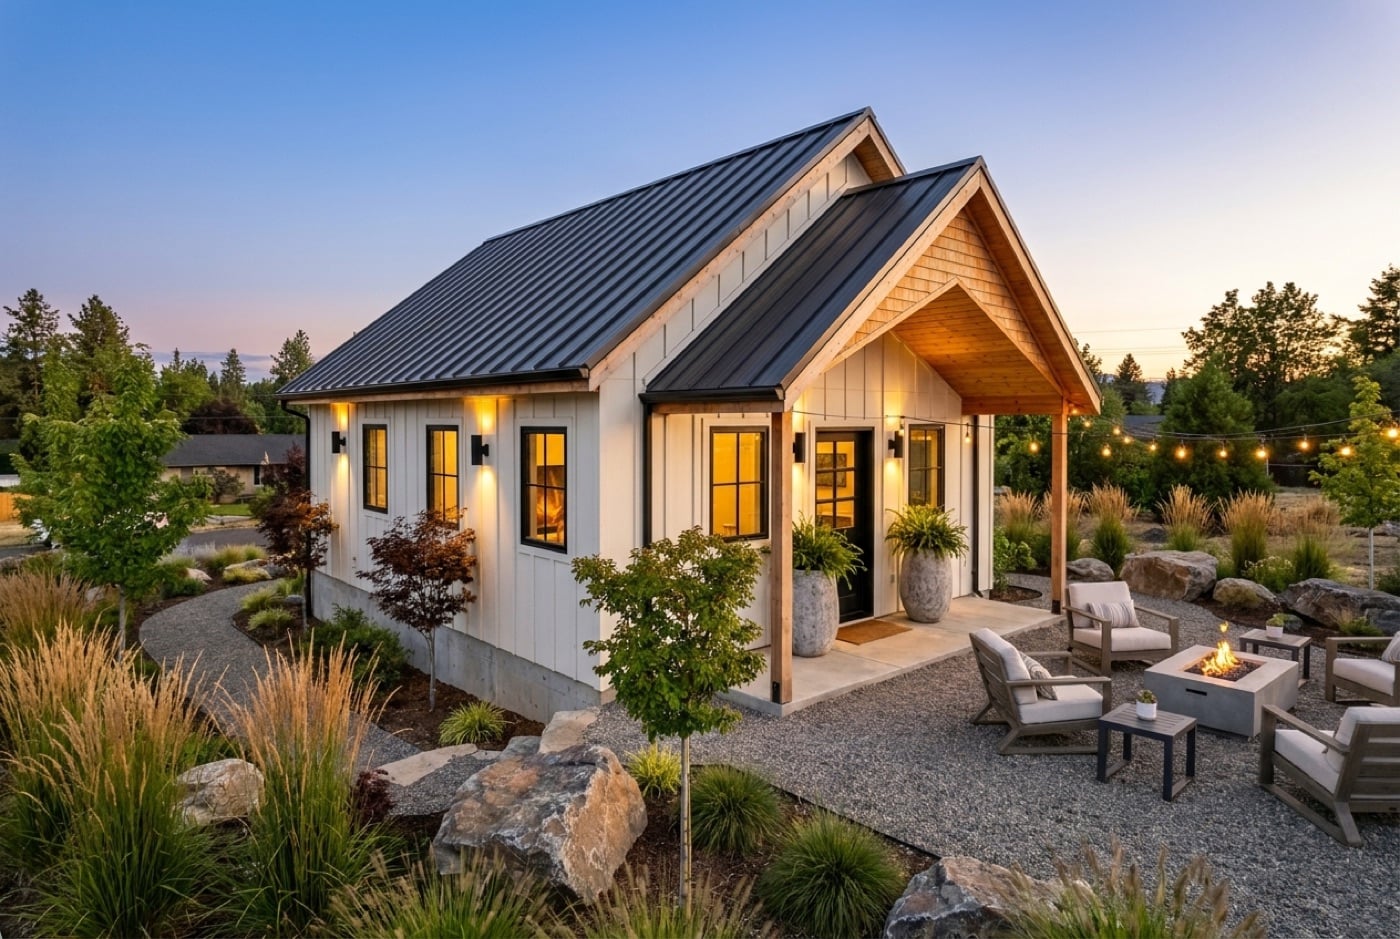
A gabled farmhouse cottage, rendered in four finish palettes. Floor plan available.
6 styles
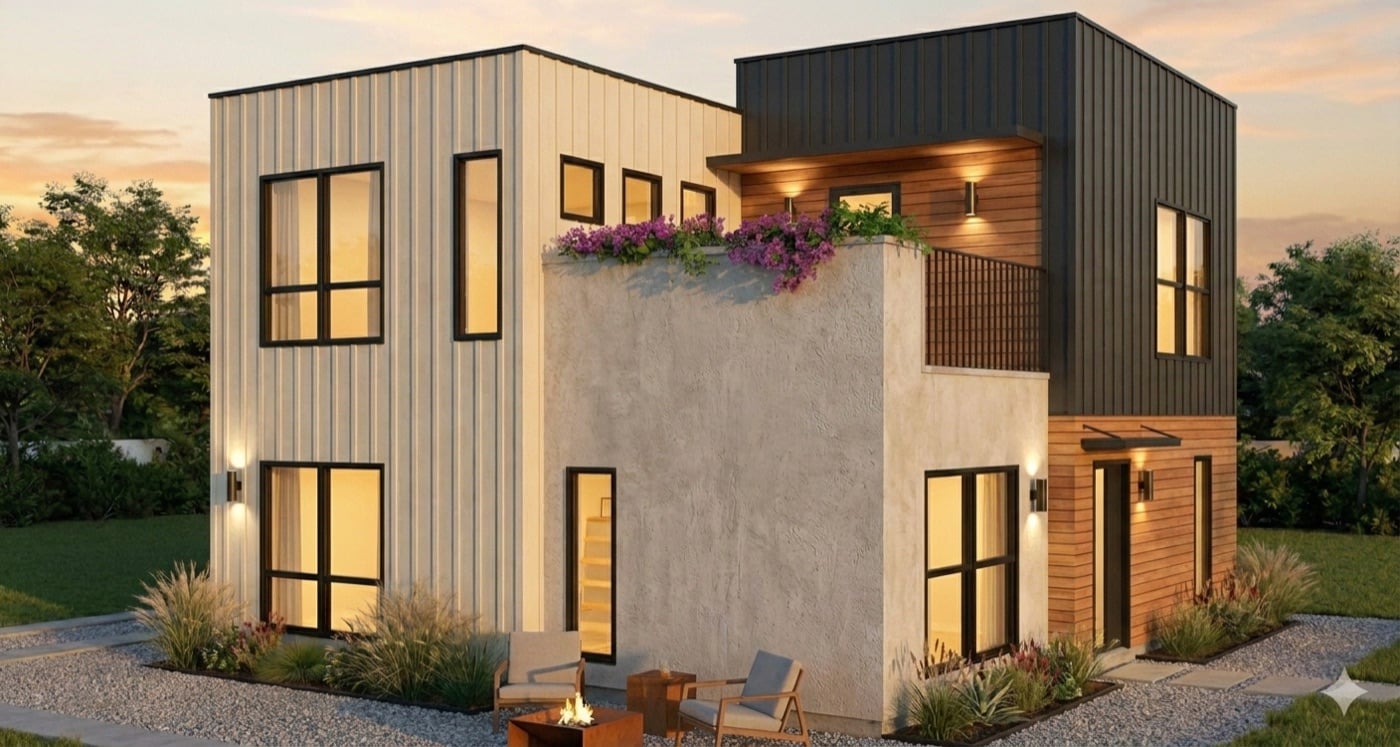
A two-story modern volume with five exterior palettes.
5 styles
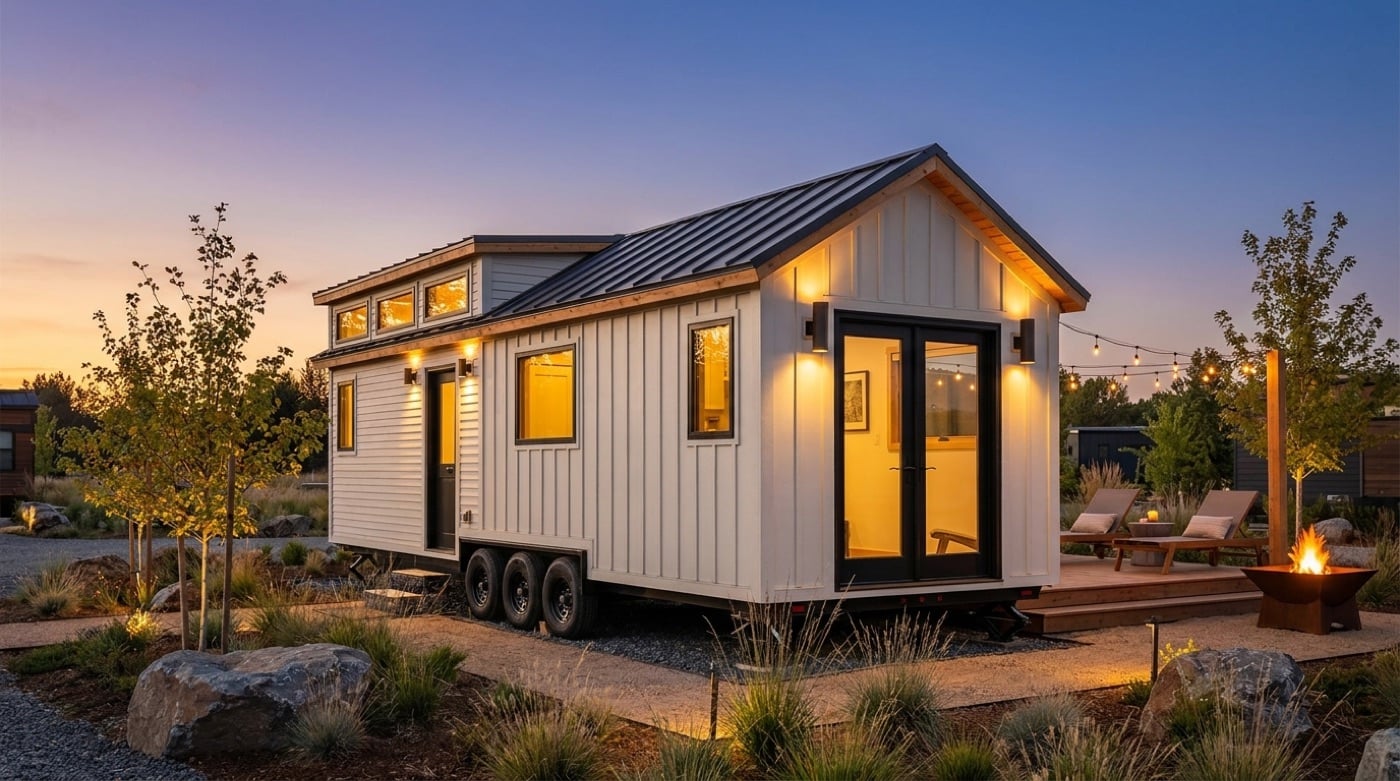
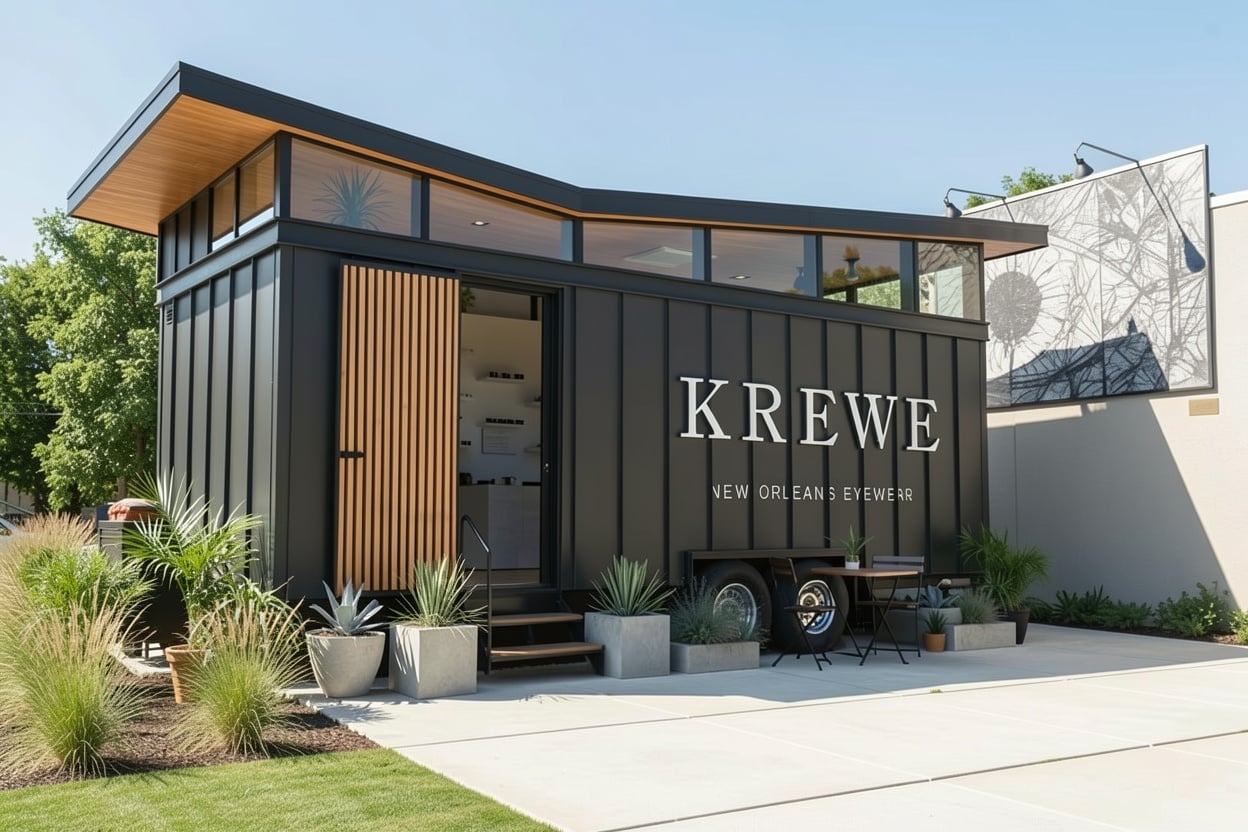
A steel-framed tiny home on wheels, styled for any setting.
5 styles
A flat-roof backyard studio — office, gym, or guest suite.
A two-story stone-and-stucco home from the South Center series. Floor plan available.
A modern two-story with limestone accents, from the South Center series. Floor plan available.
A gabled two-story family home from the South Center series. Floor plan available.
A steel-framed mobile-retail model — brand-ready, road-ready.
Four 1,600 sf duplexes over four 500 sf ADUs — 9,091 sf of stackable steel housing across three levels.
A trailer-mounted steel-framed leasing office and amenity building for communities.
Eight ready-to-build single-family plans from 980 to 2,796 sq ft. Every plan ships as a complete cold-formed steel kit — ask us for the floor plan and a kit quote.


Choose a stock design and one of its architectural styles. We confirm fit, code path, and a fixed kit scope.
Stamped drawings, then roll-formed and labeled panels — every stud and track cut to the model.
A labeled, load-ordered stack of steel arrives on a flatbed. Your builder assembles it on site.
Lot, budget, and use — we’ll match you to the closest stock model or a Build-Ready custom path.
Cold-formed steel framing package
Frame plus selected enclosure components
Expanded exterior building package
Pricing varies by project location, engineering requirements, delivery and selected package scope.
Images, plans and specifications are preliminary and subject to engineering, code requirements and project-specific review.