Tiny Housing Series — Part 4 of 5. Most expensive ADU mistakes start with a product that was designed for a different job. This article explains what an ADU kit actually is, what it solves, what it deliberately doesn't solve — and why "use the right product for the right application" is better advice than it sounds.
If the goal is a legal, permanent, residential ADU — why start with a product that was designed to be something else?
The conversion trap
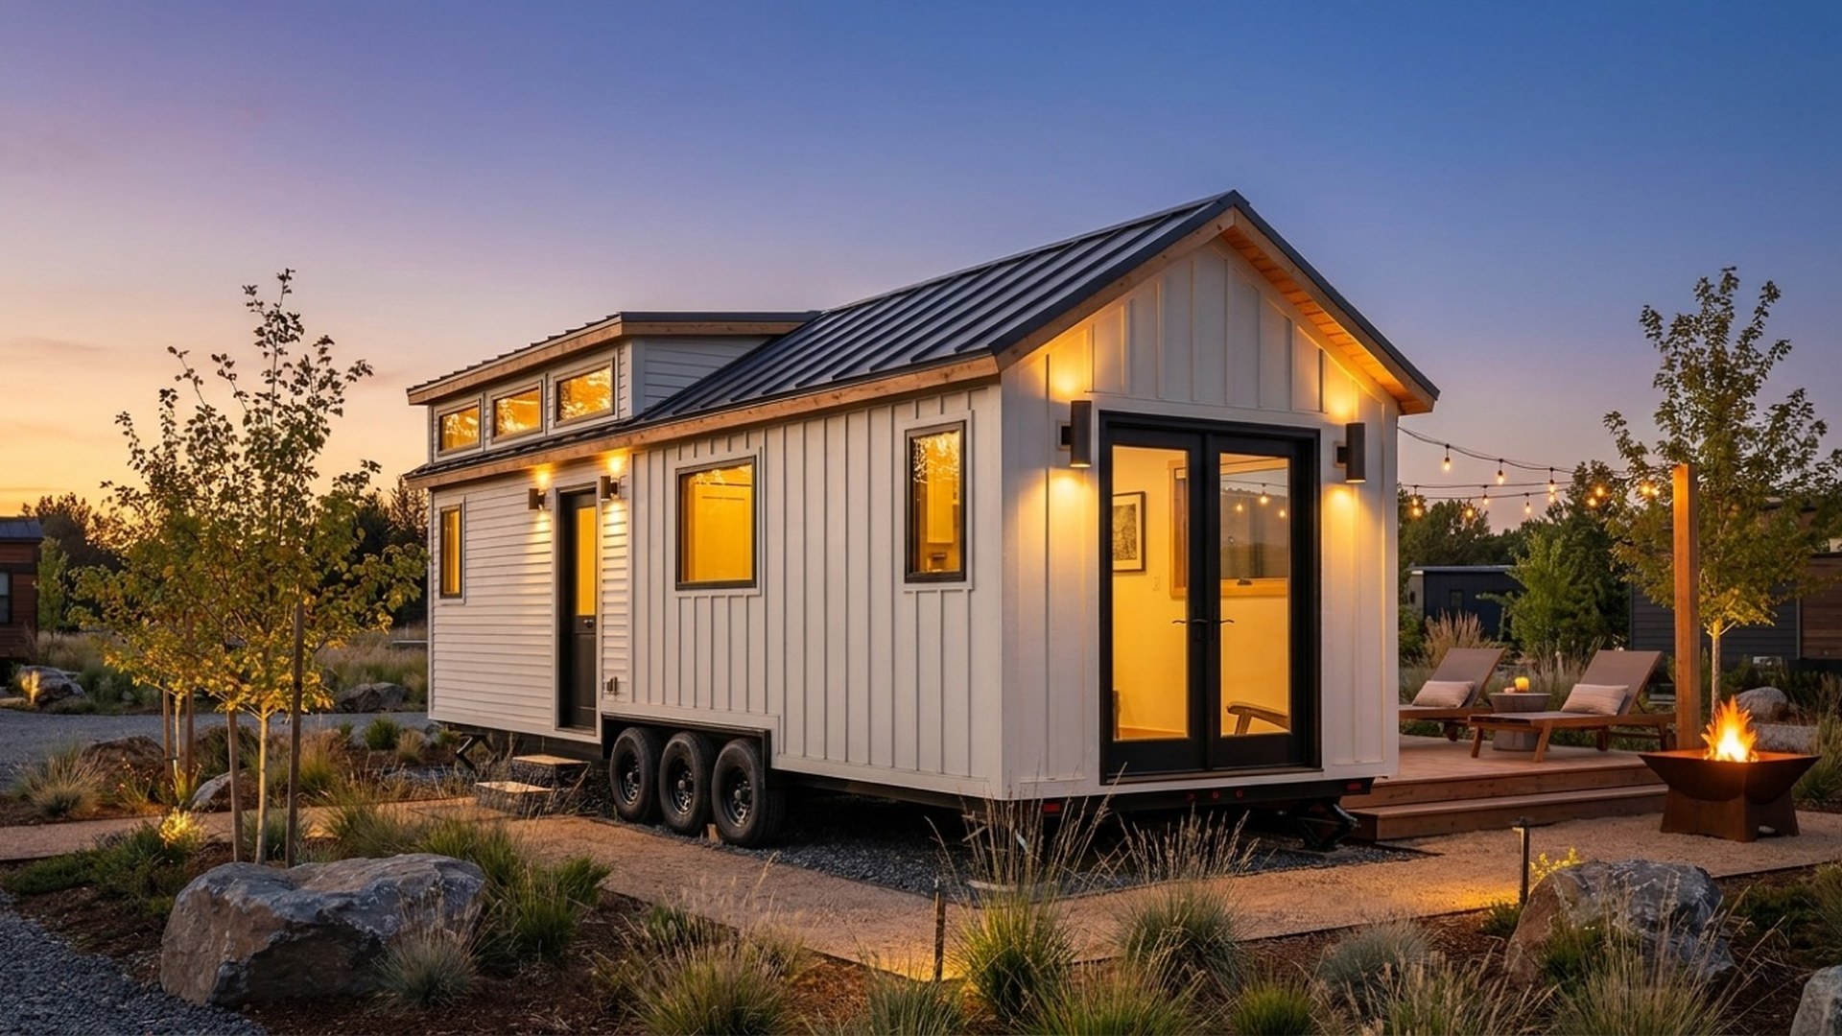
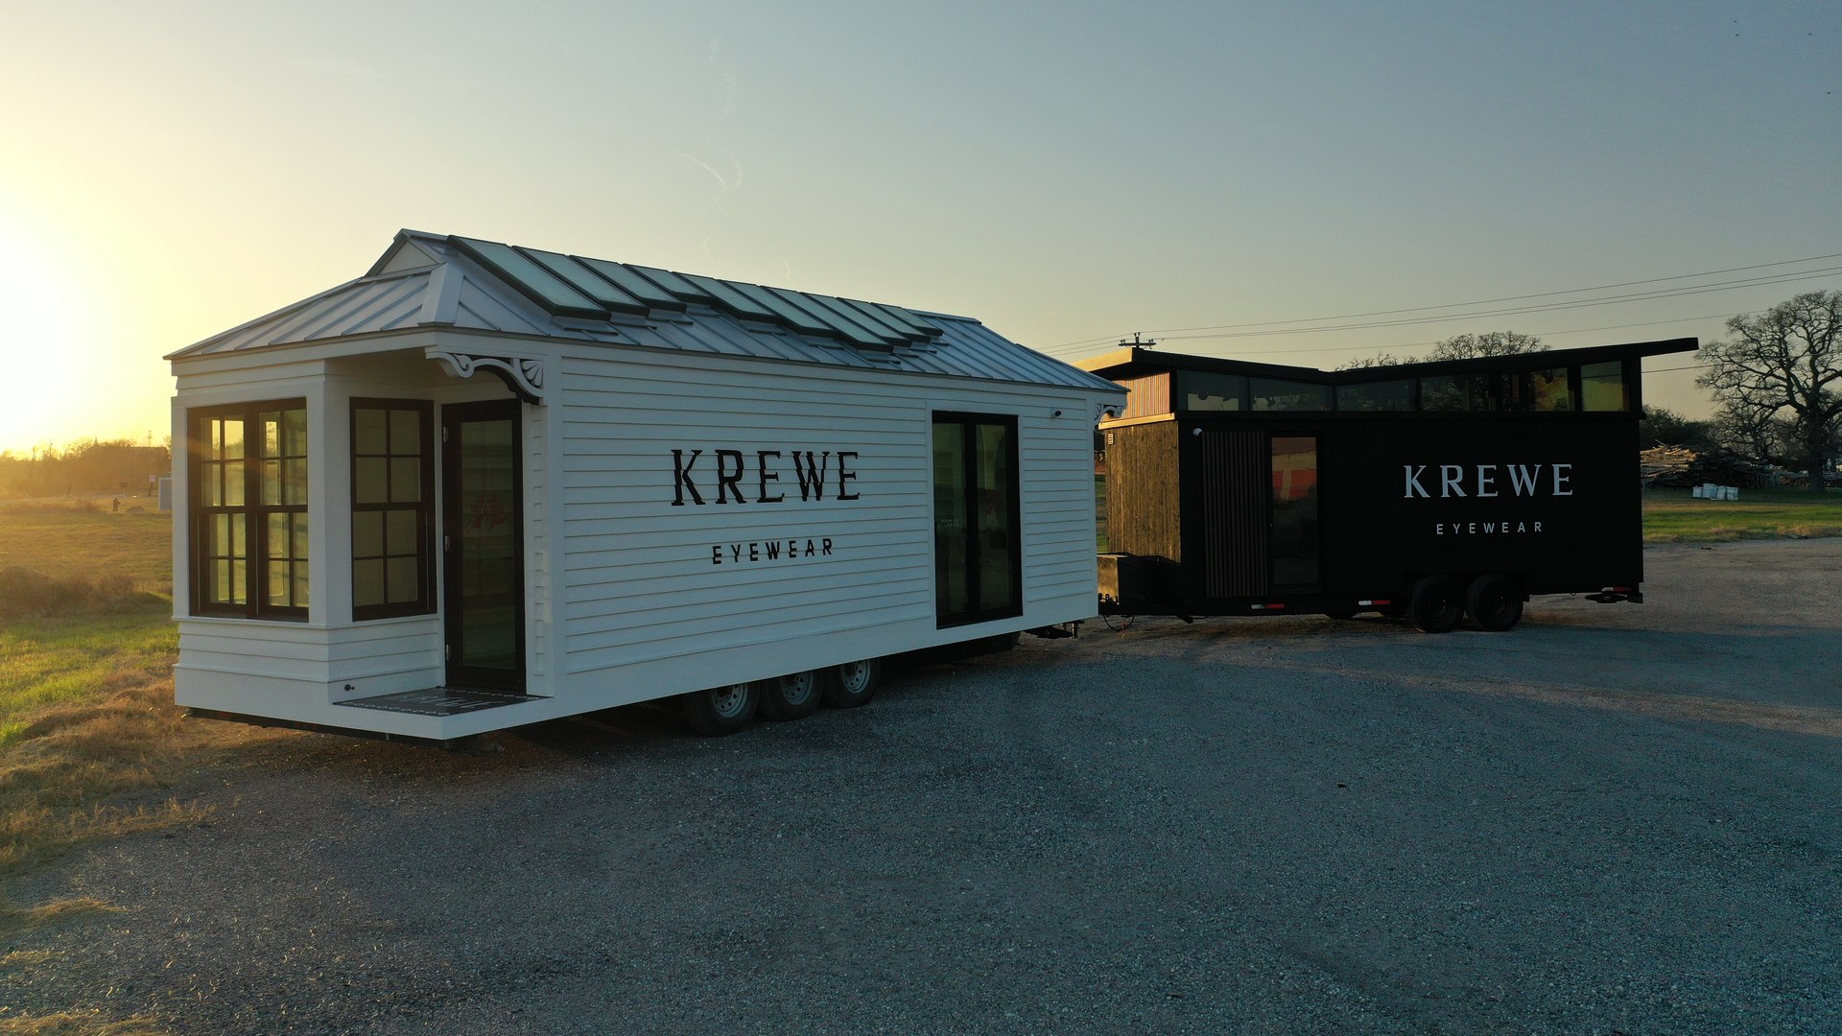
Walk through the backyard-dwelling ideas people actually pursue: a used Tiny House on Wheels, a new THOW engineered for road travel, a Park Model RV built for seasonal placement, a shipping container engineered to stack cargo, a shed built to store lawnmowers, a generic prefab studio, an RV designed for travel. None of these is a bad product — every one is well designed for its intended purpose. The trouble starts when someone tries to make one serve a purpose it was never designed for. The shed needs insulation, wiring, plumbing, egress and a foundation, and was framed to hold up a light roof. The container needs every opening cut and reinforced and thermal bridging solved. Each conversion begins with an attractive purchase price and then accumulates the cost of fighting the product's original design intent. So the argument is simple: use the right product for the right application.
What an ADU kit actually is
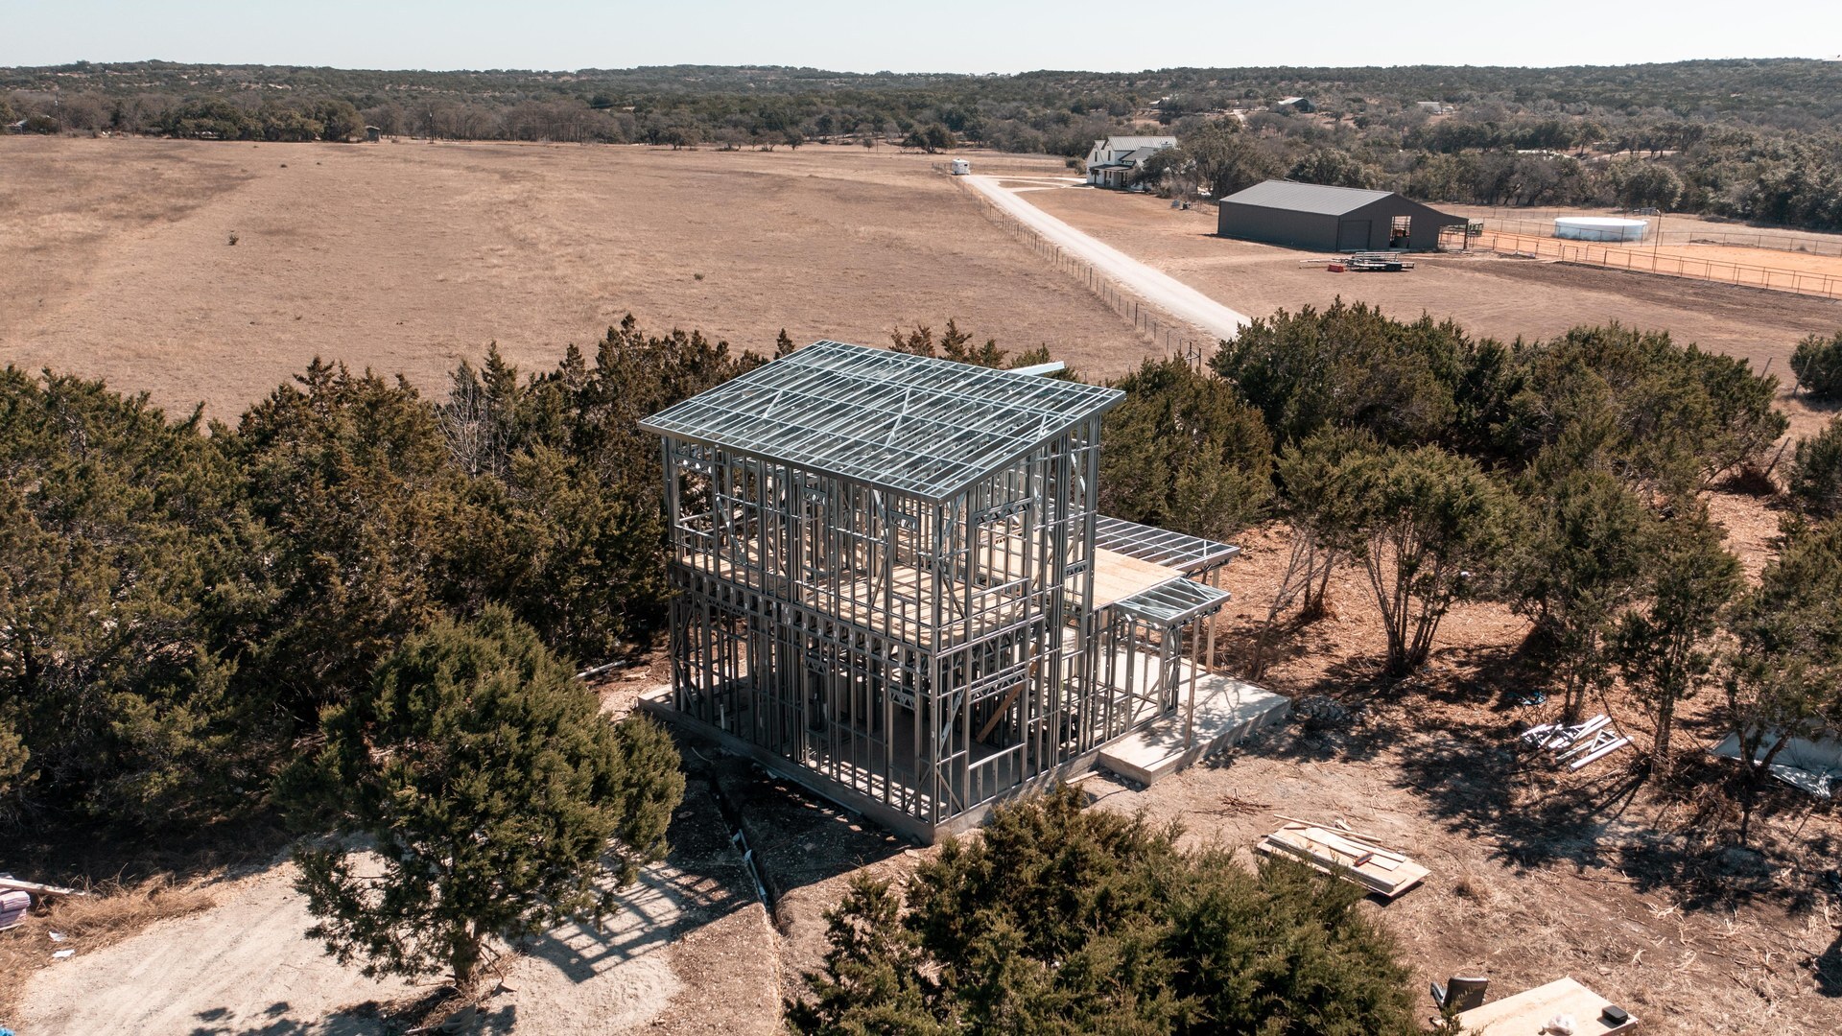
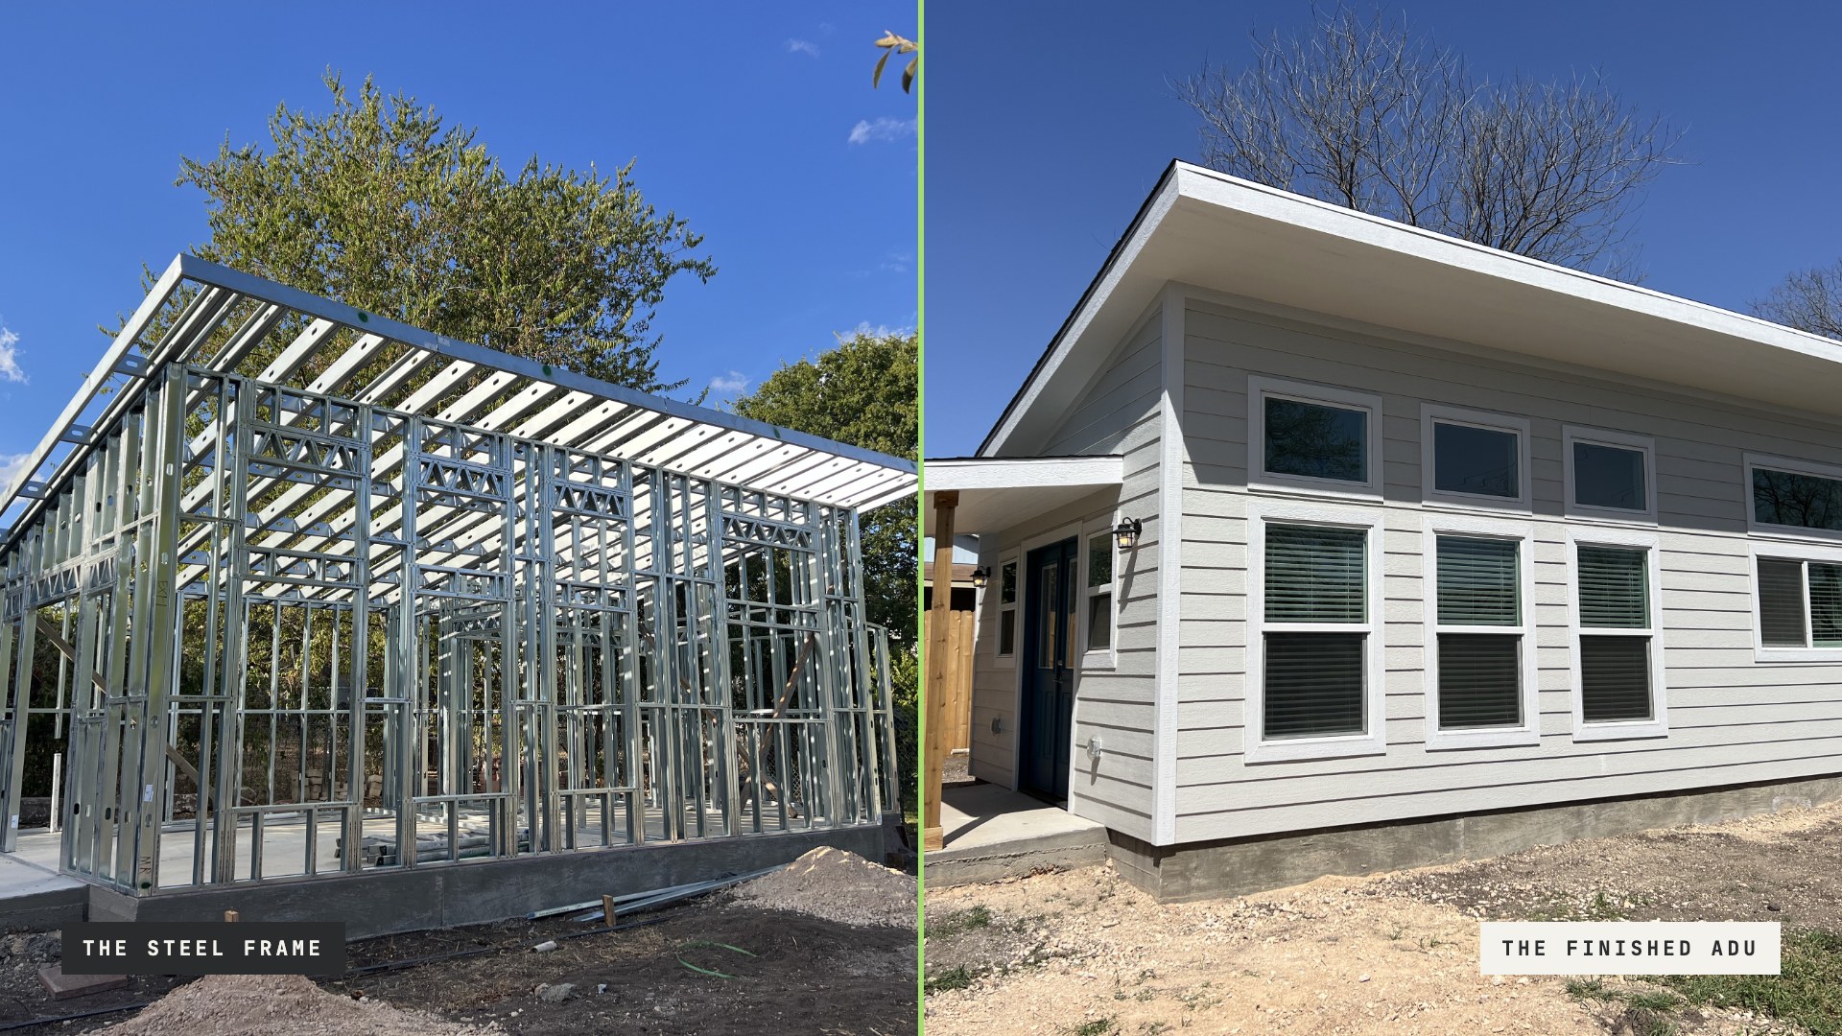
An ADU kit is a building system: a small dwelling fully designed and engineered as a permanent residential structure, then broken down into fabricated, packaged components assembled on a permanent foundation at the site. Done properly, the kit arrives with the hard thinking already finished — a repeatable design resolved once, engineering adaptable to local conditions, framing (lumber or light-gauge steel) cut and panelized in a controlled facility, components specified as a matched set, exact material quantities that cut waste, and a tested assembly sequence with quality control.
The IKEA cabinet analogy
The value of an IKEA cabinet was never the particleboard and hinges. What the buyer purchases is design, engineering, predrilled pieces, compatible hardware, packaging, instructions and a repeatable assembly system — the accumulated learning of building that cabinet hundreds of thousands of times. An ADU kit applies the same logic at building scale, with real engineering behind it. You are not buying framing materials; you are buying a building system. That's why comparing a kit's price against a lumberyard takeoff misses the point — the materials were never the product. The resolved building is the product.
What the kit does not eliminate
Here is where honesty matters, because prefab marketing has burned people before. A kit does not eliminate the construction project. The local work will still typically include survey, permits, foundation, utility connections, site work, local trade labor, plumbing, electrical, HVAC, interior finish-out and landscaping. Your jurisdiction will still review plans; your inspector will still inspect. What the kit changes is what kind of project the local work becomes: instead of custom-building an entire small house from a fresh set of drawings, the local scope becomes preparing a site and assembling a known product with known quantities, known connections and a documented sequence. That is a much easier project to price, schedule and get right.
Why this path fits the regulatory world
Recall the two permit applications: the undocumented Marketplace tiny house versus the manufactured product with engineered drawings and inspection reports. A well-executed ADU kit is designed to be the second one. Because it's conceived from day one as a permanent residential structure, it's designed to the residential building code, documented with engineering a plan reviewer can actually review, and assembled on site through the normal permitting and inspection process. Nothing arrives sealed behind finished walls; there is no conversion, because there is nothing to convert. That alignment — more than panels or predrilled holes — is the kit's quiet advantage.
A balanced scorecard
To keep this honest, the kit is one tool, not the answer to every situation. A conventional site-built ADU may be best for a complicated site or an unusual design goal. A Park Model may be best for a seasonal community entitled for that product. A THOW may be right for someone who values mobility in a jurisdiction with a legal pathway. A manufactured or modular home may be best where lot size and access favor a complete delivered unit. The kit occupies a specific position: sites where a permanent, code-compliant ADU is the goal, where full-module delivery is impractical, and where the buyer wants factory precision without giving up the legal clarity of a site-permitted residential building. The point isn't that the kit always wins — it's that the product should be chosen after the application is defined, not before.
Next in the series: the economic argument is bigger than one backyard — what ADUs actually cost in different markets, and how much of a house's cost a productized system can move out of the local market entirely.
Planning a build?
Tell us about your project. We turn house designs into engineer-stamped, build-ready steel framing systems — and we reply within one business day.
Start a project →