Tiny Housing Series — Part 2 of 5. Small doesn't mean proportionally cheap. This article explains why cost per square foot rises as a house shrinks, where the public's price expectations came from, and how to compare a Tiny House on Wheels, a Park Model RV and a small permanent home without fooling yourself.
One of the most common questions in the tiny house industry is also one of the hardest to answer: "How much does a tiny house cost?" The problem starts with the term itself. "Tiny house" has become a generic description for almost any small dwelling — a 200-square-foot home on a trailer, a 399-square-foot Park Model, a 500- to 800-square-foot cottage on a foundation, a backyard ADU, or a 1,000-square-foot home still marketed as "tiny." Those are different products, built under different rules, with very different cost structures.
"I saw someone build one for $25,000"
YouTube is full of "We Built Our Tiny House for $25,000" videos. Some are legitimate, but the number usually needs context: Was the labor free? Were materials reclaimed? Was the trailer already owned? Was engineering required? Were permits pulled? There are really four different numbers hiding inside every tiny house price conversation — the DIY cost, the material cost, the commercial construction cost, and the finished, delivered, legally habitable cost. Only the last one is the number a buyer actually pays.
The $150-per-square-foot problem
A common calculation looks like this: 200 square feet × $150 per square foot = $30,000. That seems logical. It isn't. Construction cost per square foot generally increases as a house gets smaller. When you reduce a 2,000-square-foot home to 400 square feet, you don't eliminate the kitchen, the bathroom, the electrical panel, the HVAC, the plumbing or the windows. A 2,000-square-foot house has one kitchen; a 400-square-foot house also has one kitchen — and its cost is now spread across one-fifth as many square feet.
Small houses carry a lot of "fixed" cost
Think of a home's cost as two buckets. Some costs scale with size — flooring, drywall, shingles. But many don't: a $2,000 electrical panel doesn't become a $400 panel because the house is one-fifth the size. The same applies to design, engineering, permitting, transportation and inspections. The result is a reliable pattern: bigger homes usually cost less per square foot; smaller homes usually cost more. That does not mean the smaller home costs more in total — it means you cannot take a conventional home's square-foot cost and multiply it down.
The tiny houses you remember were built in a different world
Much of the public's perception of tiny house pricing formed during the tiny-house TV wave of the 2010s — before COVID-era supply disruptions, material inflation, higher skilled-labor and transportation costs, tariffs, and higher financing and insurance costs. Even the trailer — an engineered steel product — costs substantially more than it did in 2015. Comparing a professionally constructed 2026 tiny home to one somebody built in 2015 isn't an apples-to-apples comparison.
A tiny house can be a very sophisticated building
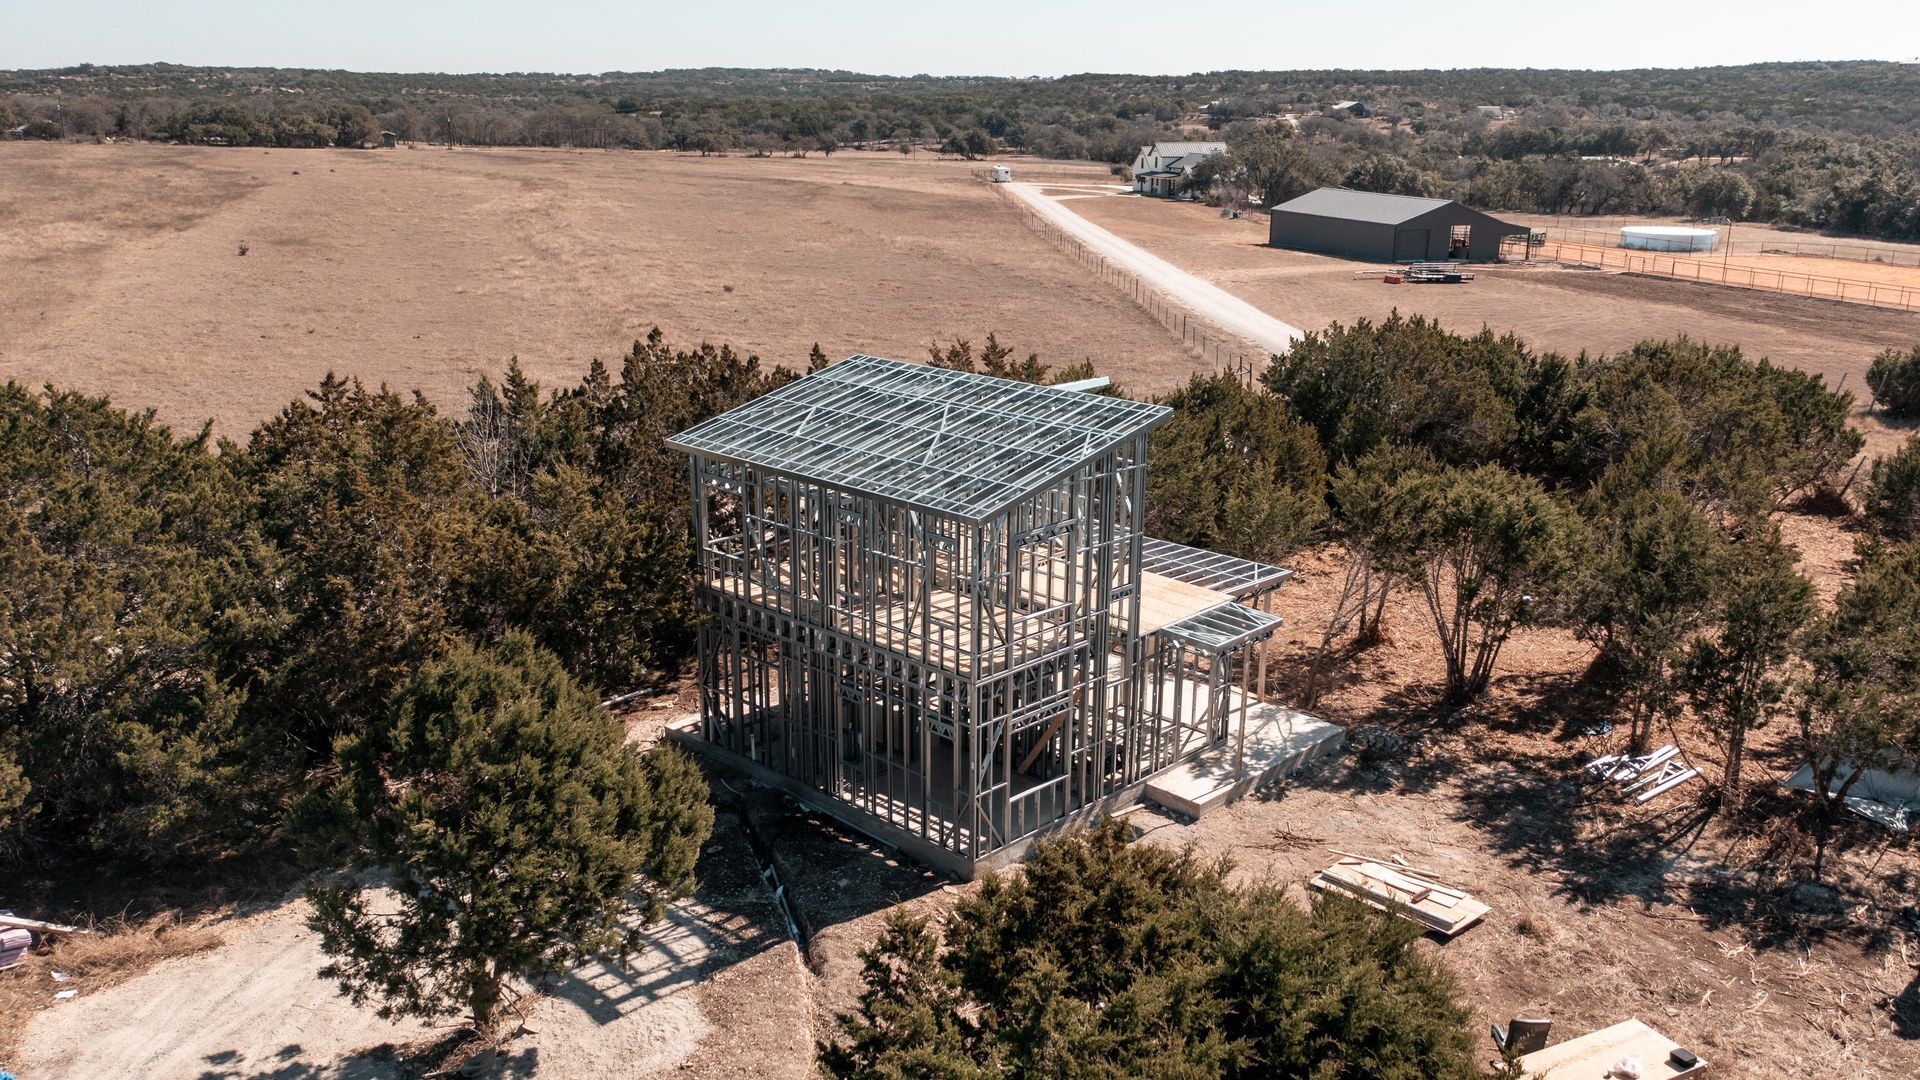
There's an assumption that small must mean simple. A well-built tiny house can contain a sophisticated envelope and mechanical system: engineered light-gauge steel framing, structural sheathing, continuous exterior insulation, high-performance windows, advanced air sealing, mini-split heat pumps, an ERV and compact high-efficiency water heating. Building small often requires more design thought per square foot, not less — closer to a boat or aircraft interior than a shrunken tract home.
Park Models and tiny houses look similar — but aren't the same product
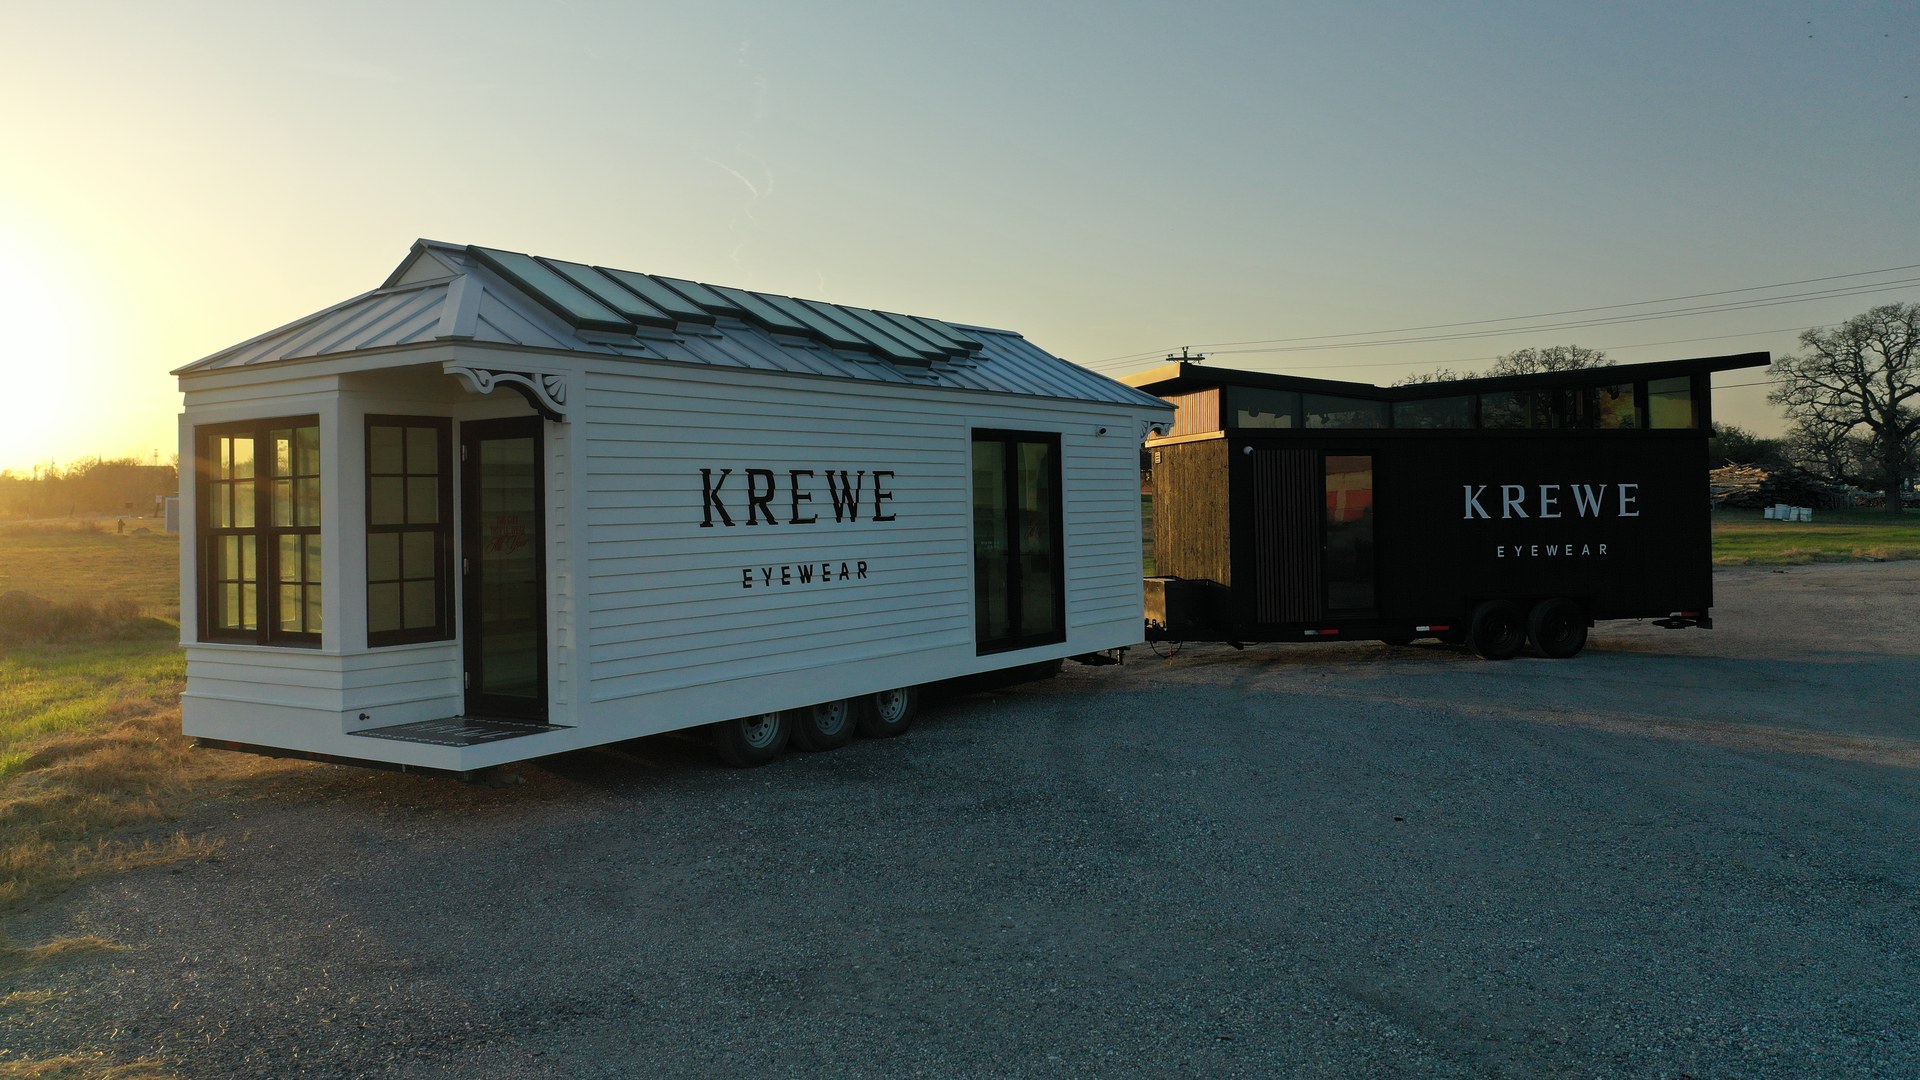
As buyers wanted more, the 200-square-foot tiny house grew toward 400 — where it overlaps with the Park Model RV, built on a single chassis to the ANSI A119.5 standard for temporary, recreational or seasonal use. A modern Park Model can look remarkably like a tiny house and, because it belongs to a mature RV manufacturing ecosystem, can often be produced very efficiently. But a Park Model RV and a code-compliant residential tiny house are not interchangeable — construction standard, placement rules, financing, insurance, taxation and permitted use all follow from the classification. So when you see a $65,000 Park Model next to a $100,000 residential tiny home, the first question shouldn't be "why is this one cheaper?" It should be: "are these actually the same thing?" Frequently, they aren't.
Where did all the cheap tiny house builders go?
Look at the tiny house industry of ten years ago, then today. Many companies from the early boom are no longer operating. Businesses fail for many reasons, and it would be unfair to blame low pricing for any particular failure — but a professional builder has to pay for a facility, skilled labor, insurance, engineering, sales, warranty work and administration, and still exist when the customer needs warranty service two years later. One of the most useful questions any buyer can ask is: will this company still be here five years from now?
Compare total cost, not the sticker price
A $60,000 unit isn't automatically cheaper than an $85,000 unit. If the $60,000 product needs $8,000 of delivery, $7,000 of site assembly, $5,000 of upgrades, $4,000 of engineering and $6,000 of foundation work, it's now a $90,000 house — while another manufacturer quotes $85,000 for a more complete package. The useful number isn't "how much is the house?" It's "what does it cost to get a completed, legal, habitable house on my property?"
Tiny doesn't automatically mean cheap
Tiny homes can still be an attractive path to lower-cost housing — a 400-square-foot home needs less material, land and energy than a 2,000-square-foot home. But smaller is not the same as proportionally cheaper. A house is a collection of systems, and you can shrink floor area considerably before you can eliminate the kitchen, bathroom, electrical, HVAC, plumbing, windows and engineering. That's why a tiny home's cost per square foot can look high while its total cost stays far below a conventional home — and total cost is the comparison that matters.
Next in the series: knowing what a small house costs still leaves the question that trips up more backyard projects than any other — can you legally use it the way you intend?
Planning a build?
Tell us about your project. We turn house designs into engineer-stamped, build-ready steel framing systems — and we reply within one business day.
Start a project →