Tiny Housing Series — Companion Article. Part 1 asked whether a piece of Texas land could support a tiny home community. This companion asks the same question at the scale most readers actually face: one house, one backyard, one unit. The answer lives in your setbacks, your sewer line, your trees and your side gate — not in the ADU brochure.
Every ADU project starts the same way: someone falls in love with a floor plan. The renderings are lovely and the backyard looks — to the naked eye — like plenty of room. But the naked eye is the wrong instrument. Just as a twenty-acre tract can lose half its usable area to floodplain and septic fields, a residential lot loses buildable backyard to rules and conditions that are invisible from the kitchen window. So before you shop for a unit, walk through the same discipline a developer would apply to raw land, scaled down to your fence line.
1. Is your lot even eligible?
Start with jurisdiction and restrictions. What city are you in — or an ETJ or unincorporated county? Does your zoning allow a second dwelling at all, and under what label? (In Austin, the HOME amendments now allow up to three units on many single-family lots; other Texas cities are far more restrictive.) Then check the private layer, which surprises more homeowners than the public one: deed restrictions and HOA covenants can prohibit a second dwelling even where the city allows it. Ten minutes with your plat, deed and HOA documents can save you from designing a unit you'll never be allowed to build.
2. How much backyard do you actually have?
Now subtract, just as a developer subtracts to find net buildable acreage. Setbacks shrink the buildable envelope (accessory structures often have their own rules). Easements — utility and drainage — commonly run along rear and side lot lines, exactly where people want to put an ADU, and you usually can't build over them. Impervious cover and lot coverage caps may already be mostly spent by a large house. Separation requirements may mandate minimum distance from the main house. And trees: in cities with tree ordinances (Austin's heritage-tree rules are a strong example), a protected tree and its root zone can take a bigger bite out of your buildable area than any setback. Draw all of this on the survey before you fall in love with a floor plan.
3. Can the unit and the trades actually get there?
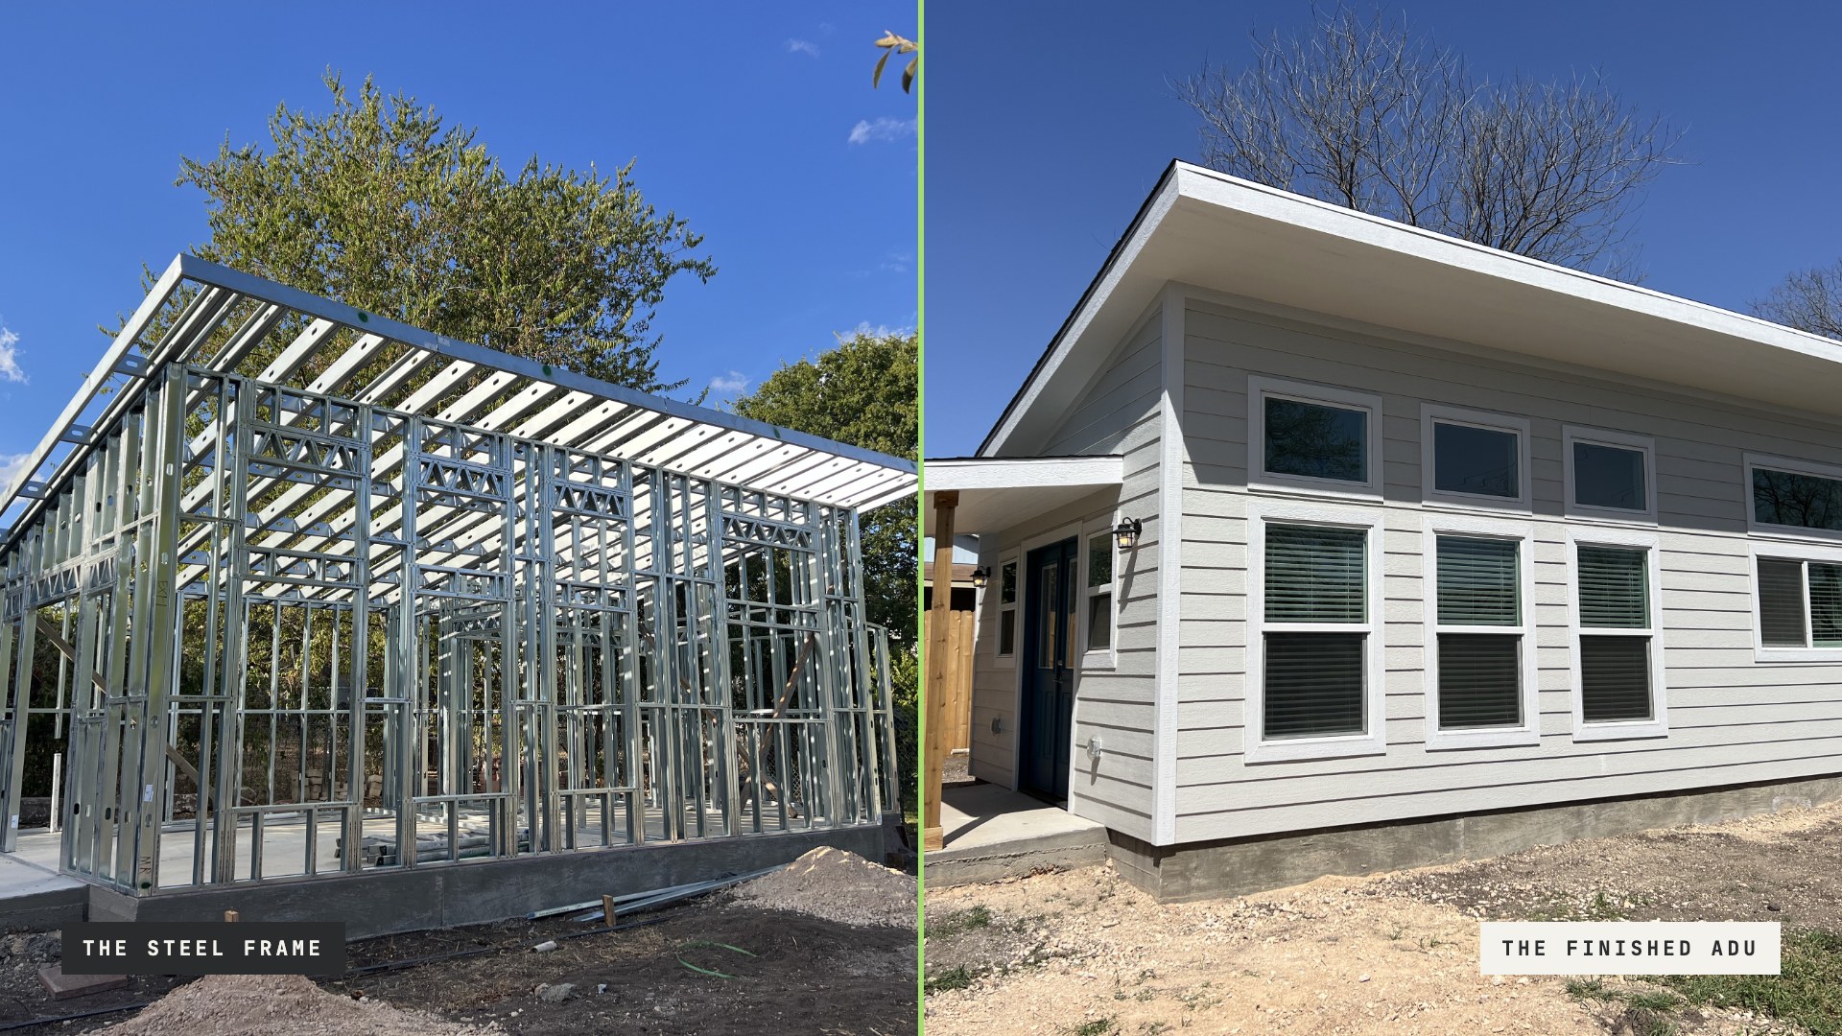
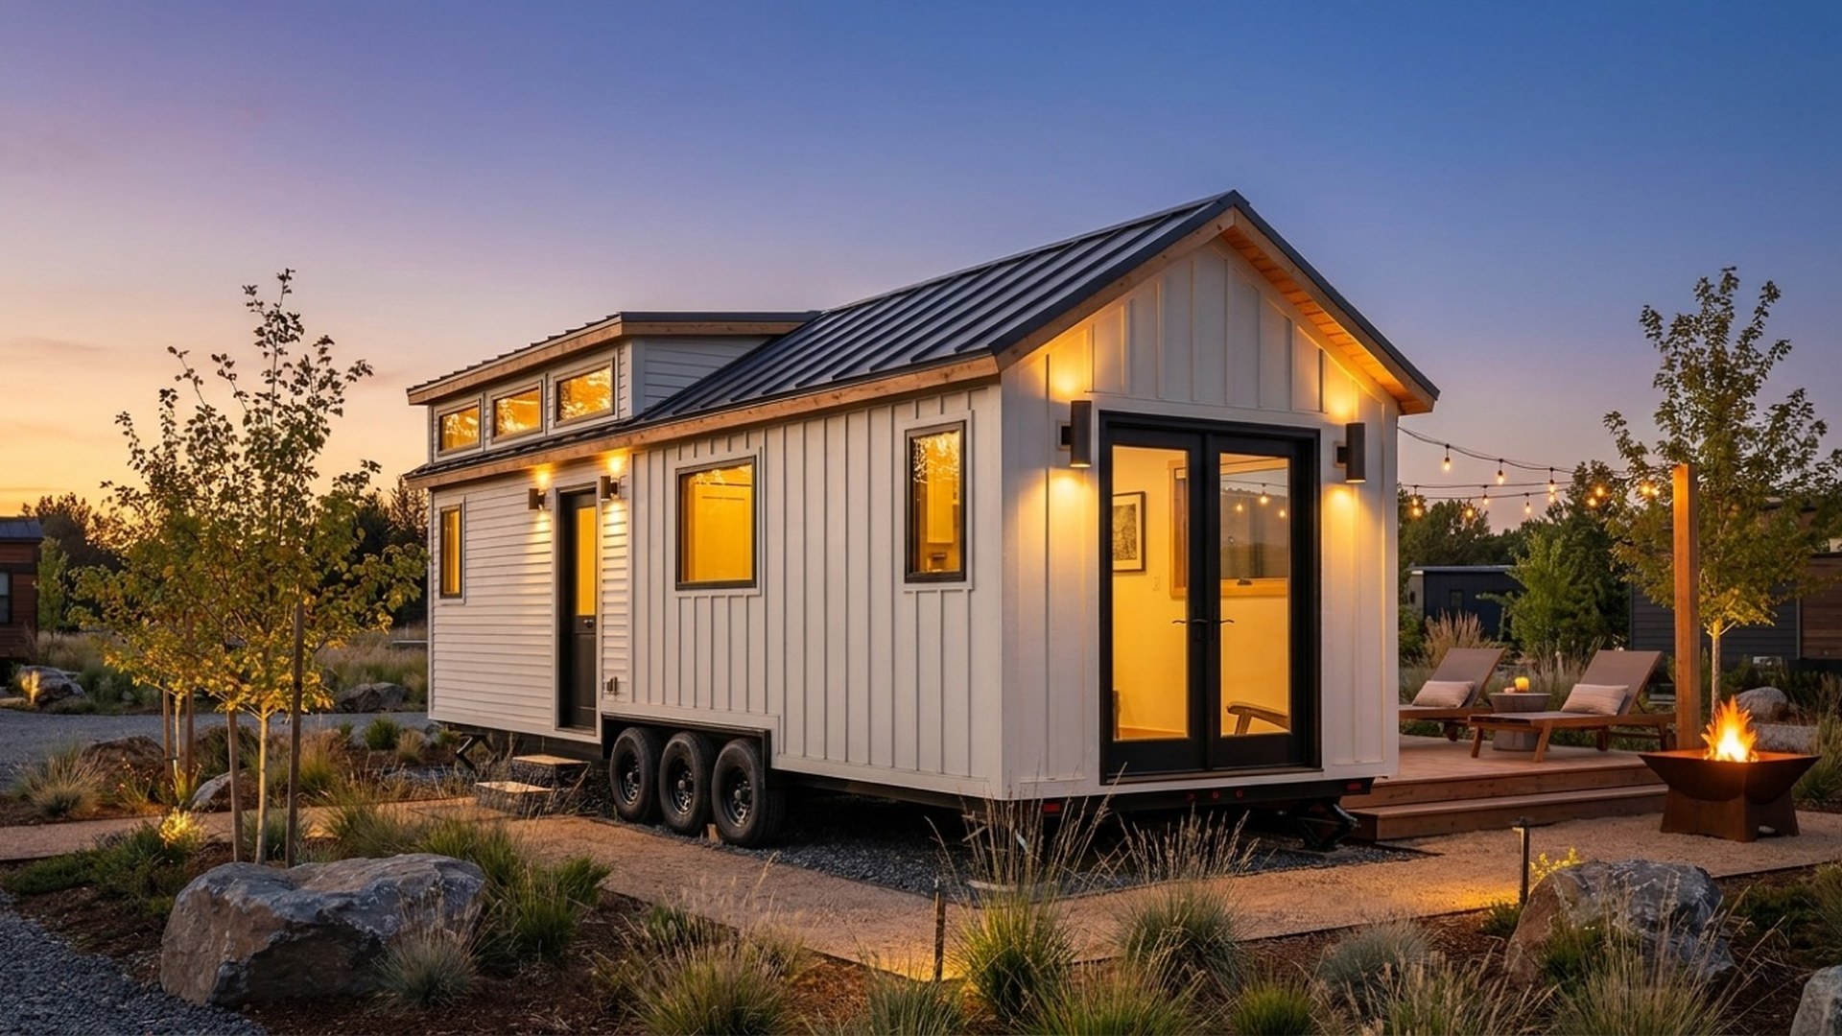
What fits through the side yard? If you're considering a delivered unit, measure the path honestly: gate width, side-yard width, overhead wires, roof eaves, fences, slopes and turning room. A crane set over the house is possible in many neighborhoods, but it's a real cost with real utility-line constraints — price it early, not late. A panelized kit or site-built approach changes the math, because components arrive at forklift or human-carry scale rather than as one large object. Access is one of the site conditions that most often makes the product decision for you.
4. Where are your utilities — really?
This is where budgets quietly grow. Sewer: where does your lateral run, and at what depth? An ADU at the back corner may need a long trench or a grinder pump; on septic, is the existing system sized for a second dwelling? Water: can the ADU tee off existing service, or does the city require a separate tap and meter? Electrical: many older homes have 100–125-amp service that's already full — an ADU with its own HVAC, kitchen and water heating may require a panel upgrade. A $110,000 ADU with $60,000 of site and utility work is a $170,000 project.
5. Water off the roof and across the lot
Developers do drainage studies; homeowners should at least do a drainage walk. Where does water flow across your lot in a hard rain? Will the ADU's roof and new hardscape push water toward your foundation or your neighbor's yard? Is any part of the lot in a mapped flood zone? Cities increasingly review drainage on residential permits — it's far cheaper to plan for it than to retrofit it.
6. What will the site add to the price?
The unit — kit, prefab or site-built — has a price. Then the site adds its own column: survey, design and permitting, tree and drainage review, foundation, utility trenching and connections, tap and impact fees, a possible panel upgrade, access costs, walkways, fence and landscaping repair. On an easy lot that column can be modest; on a hard lot it can approach or exceed the cost of a small unit. Two identical ADUs on two different lots are not the same project — the property, not the house, sets the budget.
A backyard feasibility test
- Jurisdiction — which city, ETJ or county governs the lot, and does it allow a second dwelling?
- Private restrictions — do deed restrictions or an HOA prohibit or constrain an ADU?
- Buildable envelope — after setbacks, easements, lot coverage and separation, where can the unit sit?
- Trees — do protected trees or root zones constrain that envelope further?
- Access — can the unit, its components and trades physically reach the site, and at what cost?
- Sewer or septic — where is the connection, what will the run cost, and does septic need modification?
- Water and meters — shared service or a new tap, and at what fee?
- Electrical capacity — can the existing panel serve a second dwelling, or is an upgrade required?
- Drainage and flood — where does water go now, and where will it go afterward?
- Intended use — long-term rental, family, or a home office with a future?
If several answers are unknown, your lot isn't unsuitable — you're just not ready to buy the unit yet. The backyard is the smallest development site there is. It rewards the same discipline as any other.
This article provides a general framework and is not legal, engineering or land-use advice. Zoning, utility, tree, drainage and permitting requirements vary significantly by jurisdiction and by property; verify current requirements with your local authorities.
Planning a build?
Tell us about your project. We turn house designs into engineer-stamped, build-ready steel framing systems — and we reply within one business day.
Start a project →