
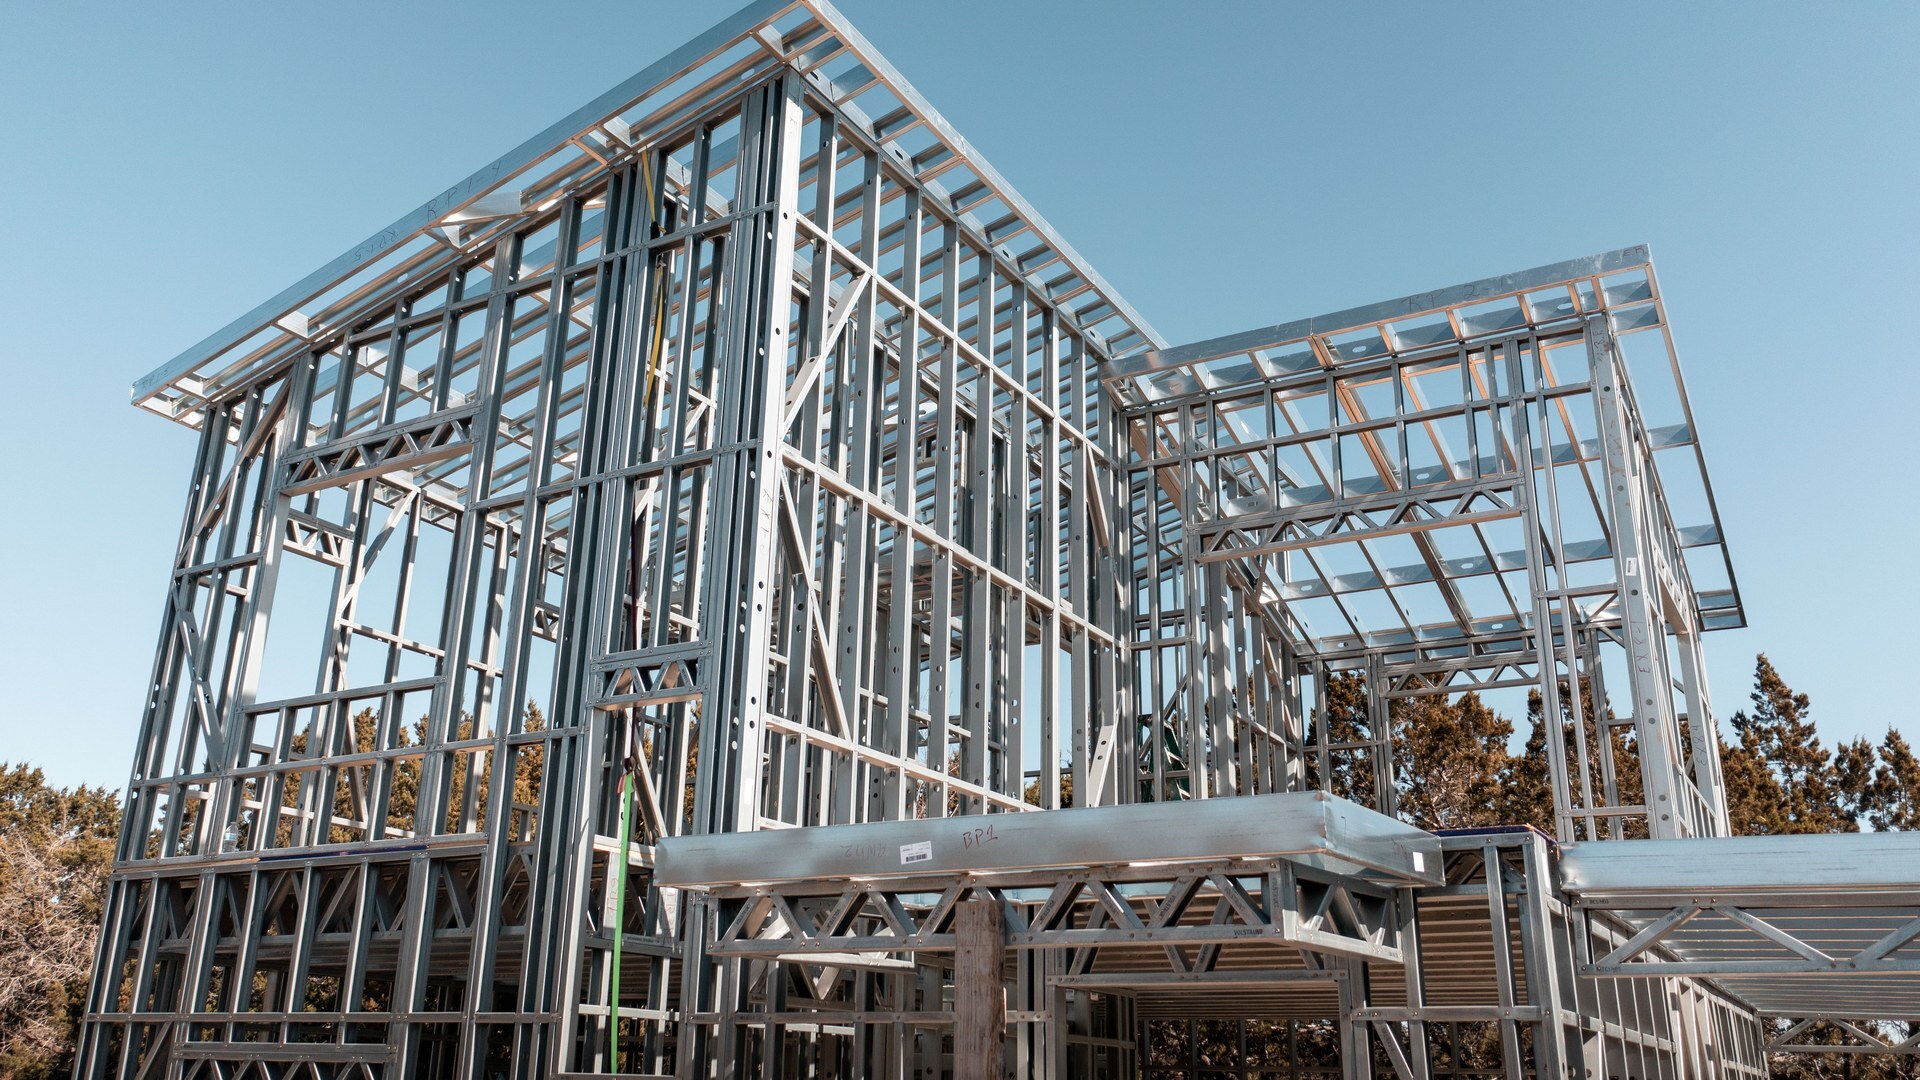
Most construction still starts the same way it did decades ago: a stack of lumber or steel studs arrives at the jobsite, and crews build the walls one piece at a time. Panelized framing starts somewhere different. The walls are designed digitally, engineered for the specific structure, manufactured in a controlled facility, and delivered to the site ready to install.
The basic idea
With conventional framing, a crew reads the plans on site and assembles the structure from individual pieces — cutting, measuring, and problem-solving as they go. Panelized framing moves much of that work upstream, into a manufacturing environment. Wall panels arrive with their studs, tracks, headers, and openings already built. Crews set the panels, connect them, and brace them — working from a more complete and organized starting point. It doesn't replace good builders; it gives them something better to work with.
How it works, step by step
Design. Everything starts with a digital model — a coordinated representation of how the frame will actually be built. Wall locations, opening sizes, structural loads, and panel layouts are worked out before a single piece of steel is manufactured.
Engineering. Load paths, wind resistance, lateral bracing, and connection details are reviewed and documented. The design moves from concept to a buildable system.
Manufacturing. Light-gauge steel is roll-formed and cut to precise lengths, punched where needed, and labeled for assembly — in a facility, not in the field.
Panel assembly. Members are assembled into wall panels, roof panels, and structural assemblies based on the digital model, in a controlled environment.
Delivery. Panels are bundled, labeled, and delivered in the order they'll be installed.
Installation. On site, panels are set, connected, aligned, and braced. The building still requires experienced crews — panelization reduces interpretation, repetitive cutting, and field problem-solving so skilled labor can focus where it matters most.
Why this matters for your project
More predictable outcomes. When more decisions are made before construction, fewer have to be improvised under pressure — accurate openings, straight walls, consistent framing.
Better use of skilled labor. Panelized framing lets experienced crews accomplish more per day by reducing repetitive tasks.
Faster framing schedules. Because panels arrive assembled, installation typically moves faster than stick-framing the same walls.
Less material waste. Steel manufactured to required lengths means less cutting, fewer offcuts, and less scrap on site.
Repeatability. For developers building multiple units, panelized framing offers a consistent, repeatable process that doesn't start from scratch every project.
Common questions
Is this the same as modular construction? No. Modular involves building large three-dimensional sections off site and transporting them whole. Panelized framing produces flat panels installed on a conventional foundation by local crews. The home is still built on site — the framing just arrives more complete.
Will panelized homes all look the same? No. Panelization is a delivery method, not an architectural style. Modern homes, traditional homes, ADUs, infill housing, and custom residences can all be built with panelized steel framing.
Is it only practical for large developments? No. Smaller projects often benefit as much or more — tight sites, limited crews, and less room for error make the precision and organization especially valuable.
A more modern way to frame
Panelized steel framing doesn't make construction easier by cutting corners. It makes it easier by doing more of the right work earlier — in a controlled environment, from a coordinated model, with precision that carries through to the field. The result is a building process that's better for builders, better for budgets, and better equipped to meet the demand for housing that actually gets built.
Ready to see what panelized framing could look like on your next project? Let's talk.
Planning a build?
Tell us about your project. We turn house designs into engineer-stamped, build-ready steel framing systems — and we reply within one business day.
Start a project →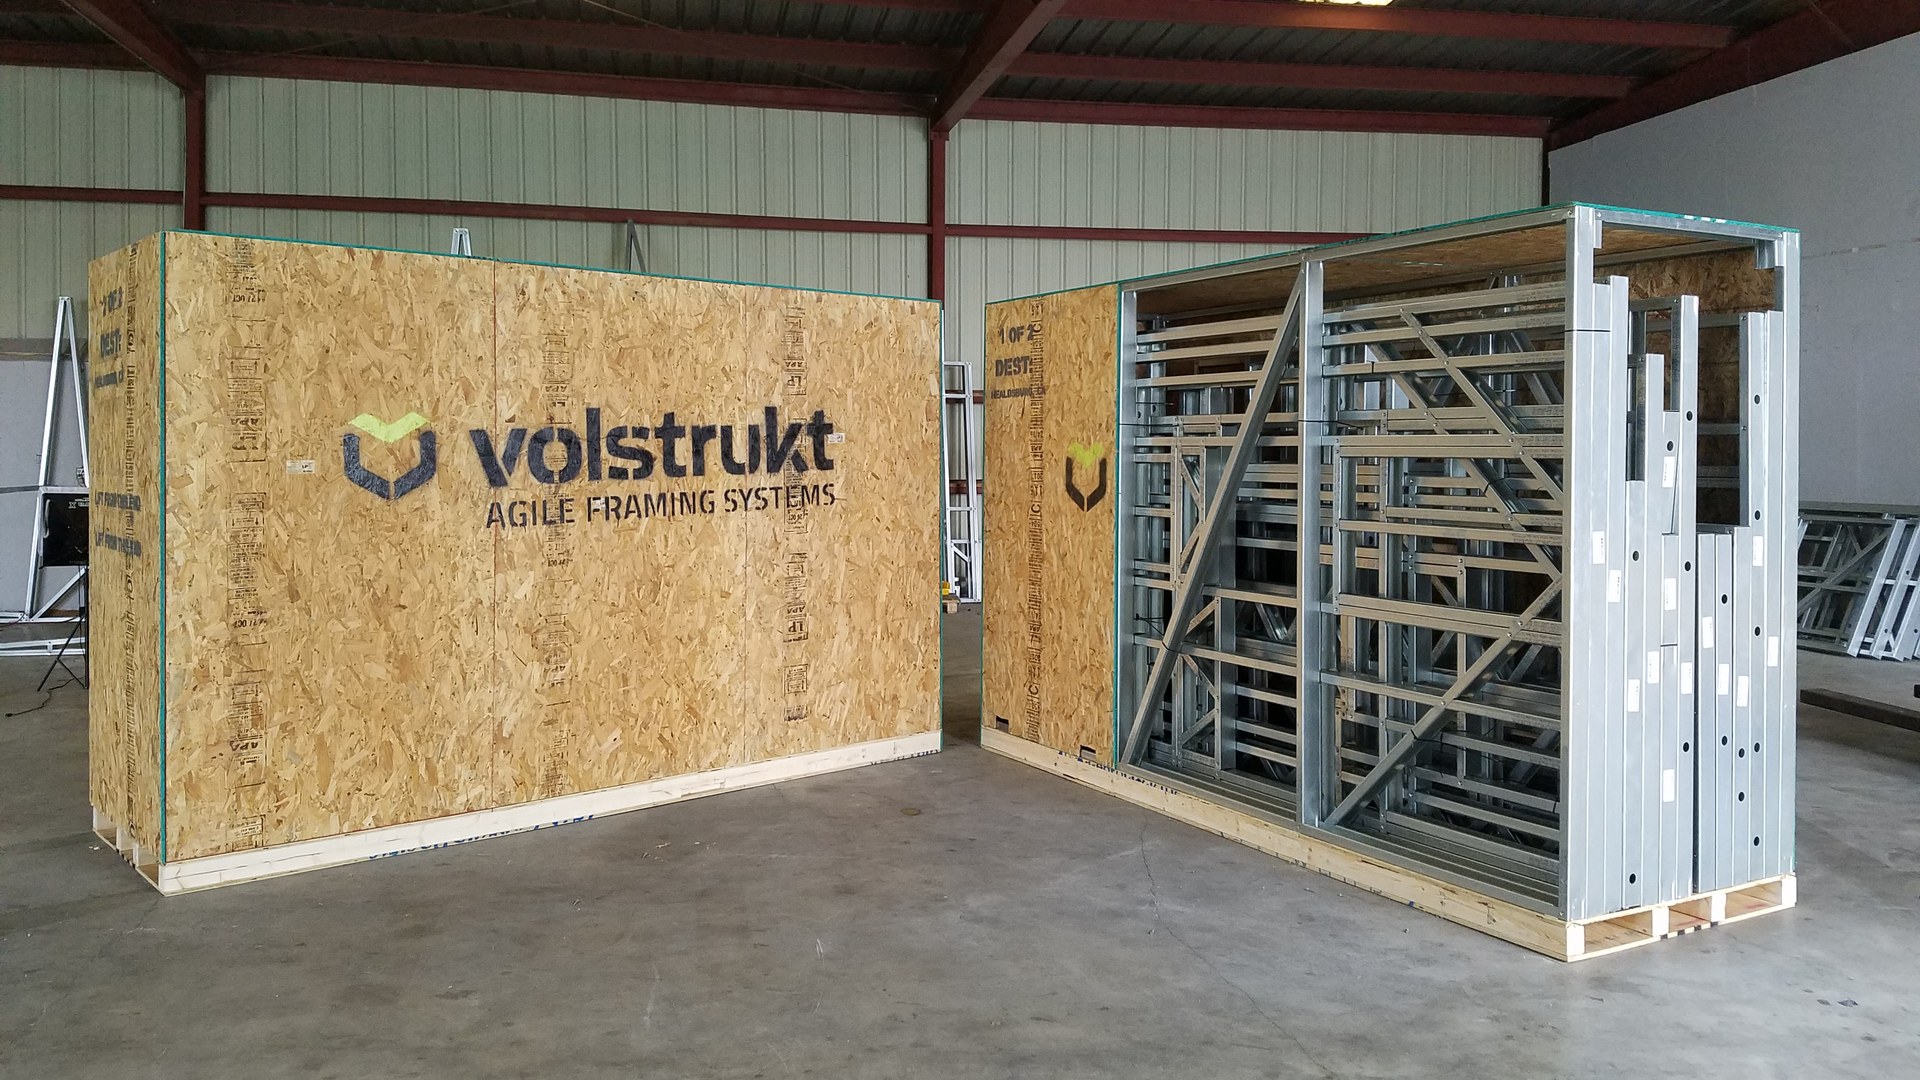
-1.jpg?width=1920&height=1080&name=file%20(1)-1.jpg)